A Bold New Chapter: Schéido's "Sophisti-Quirk" Reinvention Elevates a 1978 Vancouver Special into a Modern Masterpiece

Architectural Alchemy: Schéido's Vision for the Vancouver Special
The "Vancouver Special," a ubiquitous housing typology from the mid-20th century, often evokes a sense of utilitarian practicality rather than design innovation. Characterized by its boxy two-story structure, low-slung roof, and ground-level entry, these homes were built for efficiency and affordability. However, a recent project by the design firm Schéido has rewritten this narrative, unveiling a "Sophisti-Quirk" reinvention that challenges conventional perceptions and establishes a new benchmark for adaptive reuse.
From Familiarity to Flair: A Transformed Interior Landscape
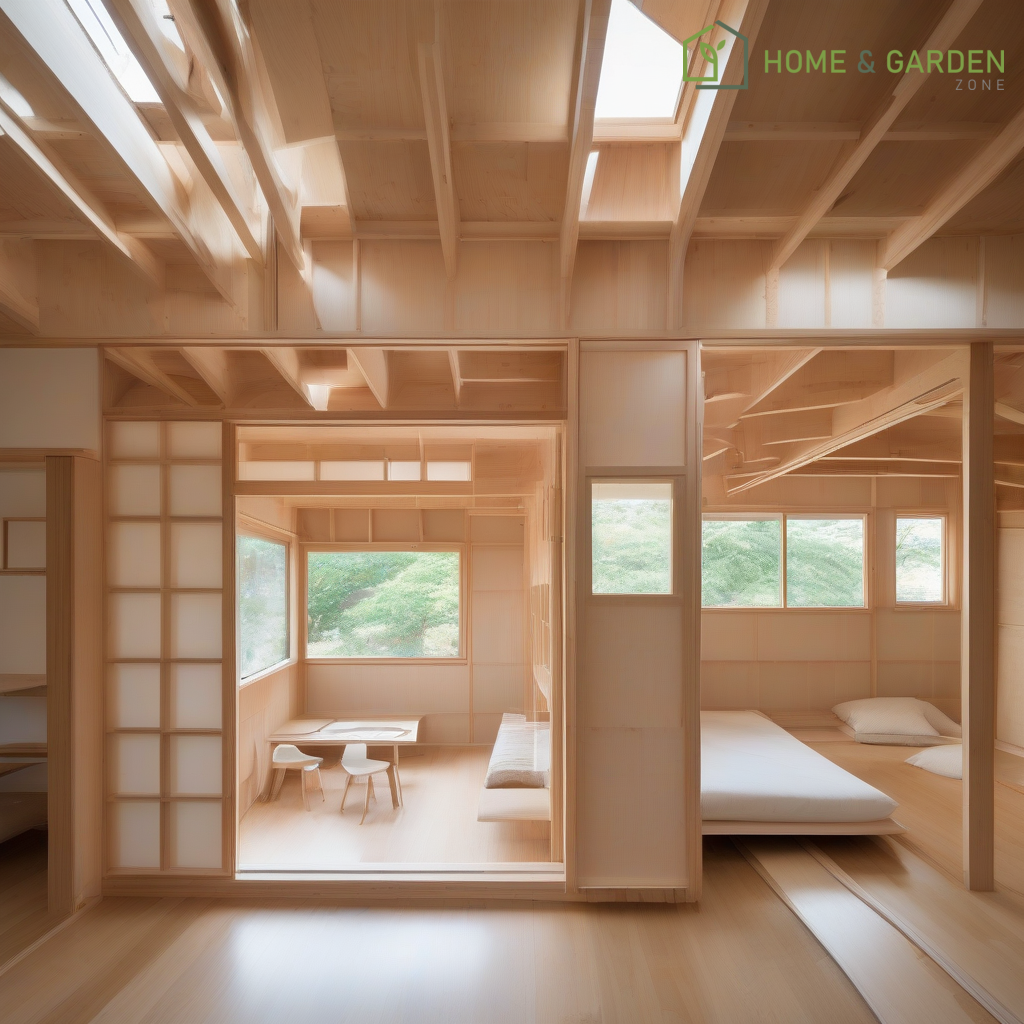
Schéido's approach to this 1978 Vancouver Special was not merely a cosmetic update but a profound reinterpretation of its internal volumes and aesthetic potential. The design team meticulously deconstructed and reconfigured the existing layout to introduce a sense of spaciousness and light previously absent. A key intervention involved the strategic implementation of vaulted ceilings, which dramatically elevate the living spaces and draw the eye upward, creating an expansive and airy atmosphere. This architectural move directly counters the often-cramped feel of traditional Vancouver Specials, infusing the home with a modern, loft-like sensibility.
A Symphony of Color and Craftsmanship
Beyond structural modifications, the "Sophisti-Quirk" designation truly comes alive through an audacious palette and a deep commitment to local craftsmanship. Schéido boldly integrates unexpected color schemes, moving away from neutral tones to introduce vibrant, carefully curated hues that define distinct zones and evoke specific moods. This fearless use of color is complemented by a rich tapestry of textures and materials, many sourced from local artisans and suppliers. From custom millwork to bespoke fixtures, the emphasis on local craftsmanship not only supports the regional economy but also imbues the home with a unique character and a story rooted in its community.
The Catamaran Net: A Playful and Functional Innovation
Perhaps the most arresting feature of Schéido's renovation is the catamaran-inspired net suspended between floors. This architectural marvel serves multiple purposes: it acts as a playful, interactive space, a natural light filter, and a visually striking design element. Echoing the open, airy feel of a maritime vessel, the net introduces an element of unexpected delight and provides an unconventional vantage point within the home. It represents a bold departure from traditional floor plans, fostering a sense of connection between levels and encouraging a more dynamic use of vertical space. This singular detail encapsulates the "Sophisti-Quirk" philosophy – a blend of sophisticated design principles with an irreverent, imaginative twist.
Summary
Schéido's reinvention of the 1978 Vancouver Special is a powerful testament to the transformative potential of thoughtful, innovative design. By embracing vaulted ceilings, an unexpected color palette, local craftsmanship, and the whimsical yet functional catamaran net, the firm has not only modernized a dated structure but has also imbued it with a distinct personality and a compelling narrative. This project stands as a shining example of how existing architectural forms can be revitalized to meet contemporary living demands while pushing the boundaries of aesthetic expectation, proving that even the most familiar can become extraordinary.
Resources
- Western Living Magazine (for features on local architecture and design firms like Schéido)
- Azure Magazine (often covers innovative residential projects and design trends)
- Schéido Architecture + Design (official firm website for project details and portfolio)
Details
Author




Latest articles

 }})
You can now watch HBO Max for $10
Architectural Alchemy: Schéido's Vision for the Vancouver Special
The "Vancouver Special," a ubiquitous housing typology from the mid-20th century, often evokes a sense of utilitarian practicality rather than design innovation. Characterized by its boxy two-story structure, low-slung roof, and ground-level entry, these homes were built for efficiency and affordability. However, a recent project by the design firm Schéido has rewritten this narrative, unveiling a "Sophisti-Quirk" reinvention that challenges conventional perceptions and establishes a new benchmark for adaptive reuse.
From Familiarity to Flair: A Transformed Interior Landscape
Schéido's approach to this 1978 Vancouver Special was not merely a cosmetic update but a profound reinterpretation of its internal volumes and aesthetic potential. The design team meticulously deconstructed and reconfigured the existing layout to introduce a sense of spaciousness and light previously absent. A key intervention involved the strategic implementation of vaulted ceilings, which dramatically elevate the living spaces and draw the eye upward, creating an expansive and airy atmosphere. This architectural move directly counters the often-cramped feel of traditional Vancouver Specials, infusing the home with a modern, loft-like sensibility.
A Symphony of Color and Craftsmanship
Beyond structural modifications, the "Sophisti-Quirk" designation truly comes alive through an audacious palette and a deep commitment to local craftsmanship. Schéido boldly integrates unexpected color schemes, moving away from neutral tones to introduce vibrant, carefully curated hues that define distinct zones and evoke specific moods. This fearless use of color is complemented by a rich tapestry of textures and materials, many sourced from local artisans and suppliers. From custom millwork to bespoke fixtures, the emphasis on local craftsmanship not only supports the regional economy but also imbues the home with a unique character and a story rooted in its community.
The Catamaran Net: A Playful and Functional Innovation
Perhaps the most arresting feature of Schéido's renovation is the catamaran-inspired net suspended between floors. This architectural marvel serves multiple purposes: it acts as a playful, interactive space, a natural light filter, and a visually striking design element. Echoing the open, airy feel of a maritime vessel, the net introduces an element of unexpected delight and provides an unconventional vantage point within the home. It represents a bold departure from traditional floor plans, fostering a sense of connection between levels and encouraging a more dynamic use of vertical space. This singular detail encapsulates the "Sophisti-Quirk" philosophy – a blend of sophisticated design principles with an irreverent, imaginative twist.
Summary
Schéido's reinvention of the 1978 Vancouver Special is a powerful testament to the transformative potential of thoughtful, innovative design. By embracing vaulted ceilings, an unexpected color palette, local craftsmanship, and the whimsical yet functional catamaran net, the firm has not only modernized a dated structure but has also imbued it with a distinct personality and a compelling narrative. This project stands as a shining example of how existing architectural forms can be revitalized to meet contemporary living demands while pushing the boundaries of aesthetic expectation, proving that even the most familiar can become extraordinary.
Resources
- Western Living Magazine (for features on local architecture and design firms like Schéido)
- Azure Magazine (often covers innovative residential projects and design trends)
- Schéido Architecture + Design (official firm website for project details and portfolio)
Latest articles
You can now watch HBO Max for $10
Similar posts

This is a page that only logged-in people can visit. Don't you feel special? Try clicking on a button below to do some things you can't do when you're logged out.
Example modal
At your leisure, please peruse this excerpt from a whale of a tale.
Chapter 1: Loomings.
Call me Ishmael. Some years ago—never mind how long precisely—having little or no money in my purse, and nothing particular to interest me on shore, I thought I would sail about a little and see the watery part of the world. It is a way I have of driving off the spleen and regulating the circulation. Whenever I find myself growing grim about the mouth; whenever it is a damp, drizzly November in my soul; whenever I find myself involuntarily pausing before coffin warehouses, and bringing up the rear of every funeral I meet; and especially whenever my hypos get such an upper hand of me, that it requires a strong moral principle to prevent me from deliberately stepping into the street, and methodically knocking people's hats off—then, I account it high time to get to sea as soon as I can. This is my substitute for pistol and ball. With a philosophical flourish Cato throws himself upon his sword; I quietly take to the ship. There is nothing surprising in this. If they but knew it, almost all men in their degree, some time or other, cherish very nearly the same feelings towards the ocean with me.
Comment