Modern Monoliths: Not A Number Architects Reimagine Greek Stone House Typology on Kea Island
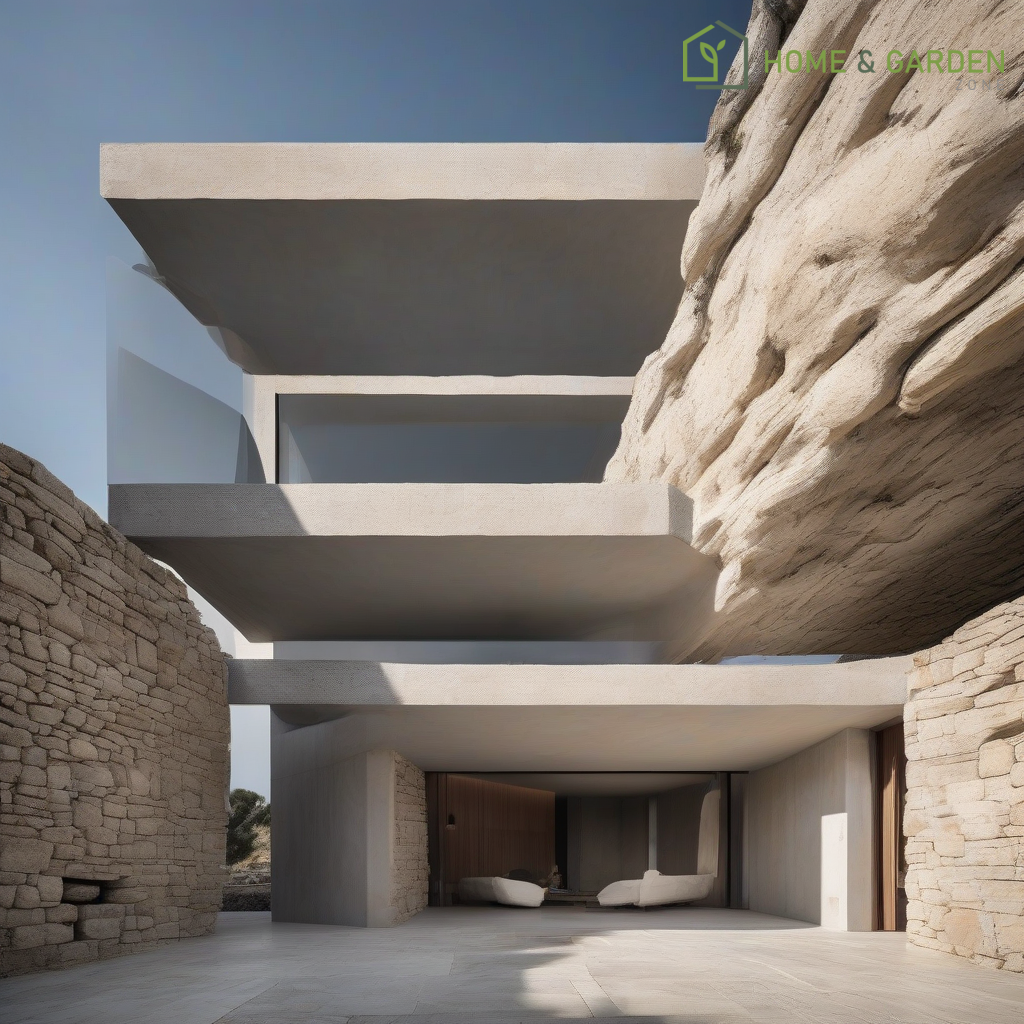
A Contemporary Echo of Ancient Forms
Not A Number Architects (NaN Architects) has unveiled an audacious reinterpretation of the traditional Greek stone house typology with their project, "Casa O," situated on the rugged terrain of Kea Island. This innovative design dissects the dwelling into three distinct, monolithic volumes, each emerging organically from the landscape, creating a dialogue between ancient building practices and modern architectural sensibilities. The project stands as a testament to the firm's ability to blend contextual respect with a strikingly contemporary aesthetic, pushing the boundaries of residential design in the Cycladic islands.
The Monolithic Vision: Volumes and Voids
The core concept revolves around the strategic arrangement of three independent yet interconnected structures. These volumes are not merely functional spaces but sculptural elements that engage with the island's topography, mirroring the historical practice of constructing dwellings that appear to grow from the very earth. This thoughtful segmentation allows for varied experiences within the home, providing both intimate retreats and expansive communal areas, all while framing breathtaking panoramic views of the Aegean Sea. The deliberate use of local stone for the exterior cladding ensures the structures harmonize with their surroundings, appearing as natural extensions of the Cycladic landscape rather than intrusive additions.
Materiality: A Dialogue of Rawness and Refinement
Inside Casa O, NaN Architects have curated a compelling material palette that defines its unique character. Exposed stone walls continue the exterior narrative inwards, grounding the interior in the island's geological heritage. Complementing this, raw concrete slabs form ceilings and floors, imparting a robust, almost industrial, quality to the spaces. This stark, minimalist backdrop is intentionally punctuated by the strategic introduction of warmer elements. Timber, in various forms, plays a crucial role in softening the interior's inherent rawness; meticulously crafted furniture, elegant staircases, and functional doors infuse the concrete and stone environment with inviting warmth and tactile richness. This material dialogue creates a sophisticated balance, transforming potentially austere spaces into welcoming havens.
Reinterpreting Tradition for Modern Living
NaN Architects' approach at Casa O is a sophisticated reinterpretation rather than a mere reproduction of traditional Greek architecture. By dissecting the house into monolithic volumes, they address contemporary needs for privacy, spatial versatility, and a deeper connection to the natural environment, all while acknowledging the historical context of stone construction. The project successfully demonstrates how ancient building principles can be adapted and revitalized through a modernist lens, offering a blueprint for sustainable and contextually sensitive design in challenging landscapes.
Summary
Casa O by Not A Number Architects on Kea Island masterfully blends monolithic volumes with a carefully selected material palette to redefine the traditional Greek stone house. Through exposed stone, raw concrete, and warming timber elements, the project creates a sophisticated dwelling that is both deeply rooted in its context and strikingly contemporary, offering a compelling vision for modern Cycladic architecture.
Resources
Details
Author




Latest articles


 }})
You can now watch HBO Max for $10
A Contemporary Echo of Ancient Forms
Not A Number Architects (NaN Architects) has unveiled an audacious reinterpretation of the traditional Greek stone house typology with their project, "Casa O," situated on the rugged terrain of Kea Island. This innovative design dissects the dwelling into three distinct, monolithic volumes, each emerging organically from the landscape, creating a dialogue between ancient building practices and modern architectural sensibilities. The project stands as a testament to the firm's ability to blend contextual respect with a strikingly contemporary aesthetic, pushing the boundaries of residential design in the Cycladic islands.
The Monolithic Vision: Volumes and Voids
The core concept revolves around the strategic arrangement of three independent yet interconnected structures. These volumes are not merely functional spaces but sculptural elements that engage with the island's topography, mirroring the historical practice of constructing dwellings that appear to grow from the very earth. This thoughtful segmentation allows for varied experiences within the home, providing both intimate retreats and expansive communal areas, all while framing breathtaking panoramic views of the Aegean Sea. The deliberate use of local stone for the exterior cladding ensures the structures harmonize with their surroundings, appearing as natural extensions of the Cycladic landscape rather than intrusive additions.
Materiality: A Dialogue of Rawness and Refinement
Inside Casa O, NaN Architects have curated a compelling material palette that defines its unique character. Exposed stone walls continue the exterior narrative inwards, grounding the interior in the island's geological heritage. Complementing this, raw concrete slabs form ceilings and floors, imparting a robust, almost industrial, quality to the spaces. This stark, minimalist backdrop is intentionally punctuated by the strategic introduction of warmer elements. Timber, in various forms, plays a crucial role in softening the interior's inherent rawness; meticulously crafted furniture, elegant staircases, and functional doors infuse the concrete and stone environment with inviting warmth and tactile richness. This material dialogue creates a sophisticated balance, transforming potentially austere spaces into welcoming havens.
Reinterpreting Tradition for Modern Living
NaN Architects' approach at Casa O is a sophisticated reinterpretation rather than a mere reproduction of traditional Greek architecture. By dissecting the house into monolithic volumes, they address contemporary needs for privacy, spatial versatility, and a deeper connection to the natural environment, all while acknowledging the historical context of stone construction. The project successfully demonstrates how ancient building principles can be adapted and revitalized through a modernist lens, offering a blueprint for sustainable and contextually sensitive design in challenging landscapes.
Summary
Casa O by Not A Number Architects on Kea Island masterfully blends monolithic volumes with a carefully selected material palette to redefine the traditional Greek stone house. Through exposed stone, raw concrete, and warming timber elements, the project creates a sophisticated dwelling that is both deeply rooted in its context and strikingly contemporary, offering a compelling vision for modern Cycladic architecture.
Resources
Latest articles
You can now watch HBO Max for $10
Similar posts



This is a page that only logged-in people can visit. Don't you feel special? Try clicking on a button below to do some things you can't do when you're logged out.
Example modal
At your leisure, please peruse this excerpt from a whale of a tale.
Chapter 1: Loomings.
Call me Ishmael. Some years ago—never mind how long precisely—having little or no money in my purse, and nothing particular to interest me on shore, I thought I would sail about a little and see the watery part of the world. It is a way I have of driving off the spleen and regulating the circulation. Whenever I find myself growing grim about the mouth; whenever it is a damp, drizzly November in my soul; whenever I find myself involuntarily pausing before coffin warehouses, and bringing up the rear of every funeral I meet; and especially whenever my hypos get such an upper hand of me, that it requires a strong moral principle to prevent me from deliberately stepping into the street, and methodically knocking people's hats off—then, I account it high time to get to sea as soon as I can. This is my substitute for pistol and ball. With a philosophical flourish Cato throws himself upon his sword; I quietly take to the ship. There is nothing surprising in this. If they but knew it, almost all men in their degree, some time or other, cherish very nearly the same feelings towards the ocean with me.
Comment