Athens Apartment Redefines Urban Living with Adaptive, Minimalist "Fluid Layout"
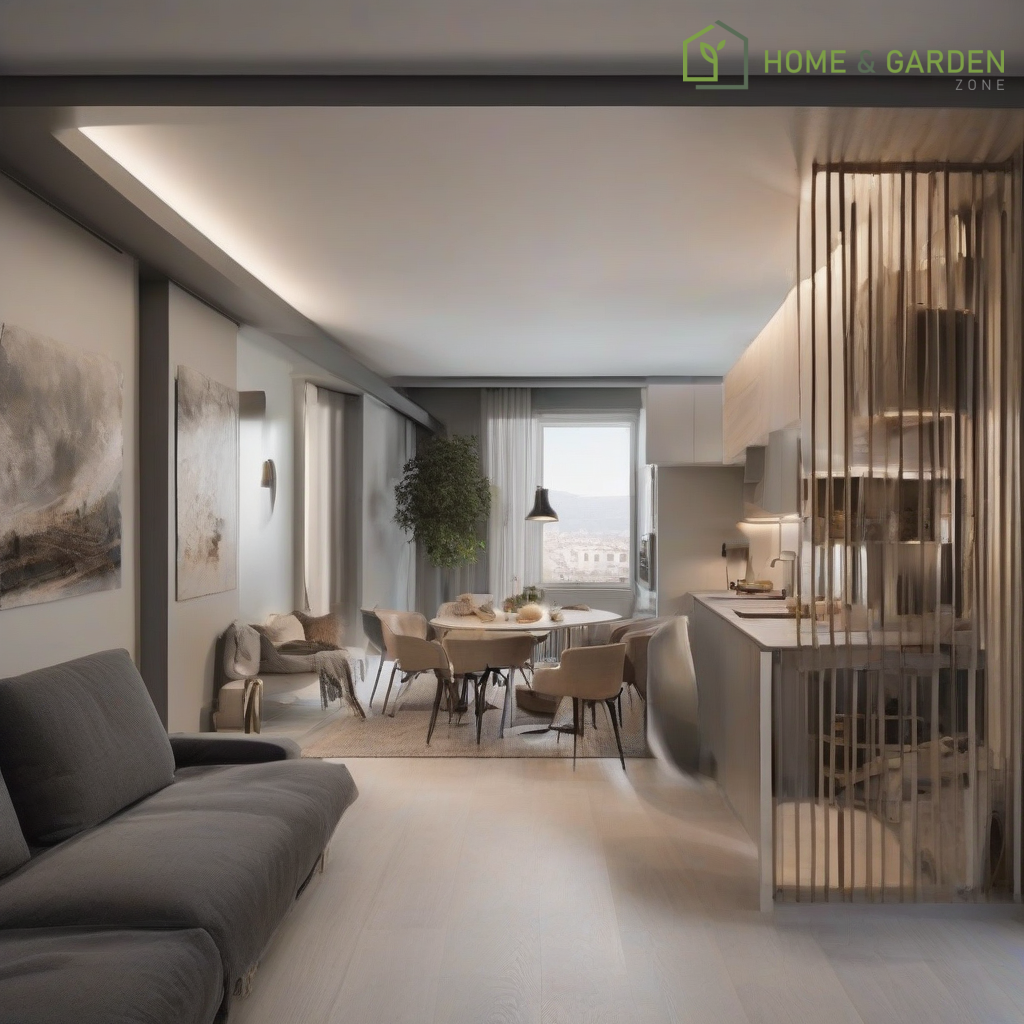
The Evolution of Urban Dwellings: A Case Study in Athens
In the bustling heart of Athens, a groundbreaking architectural project by Greek architect Georgios Apostolopoulos is challenging traditional notions of residential space. Designed for a friend within the iconic Stroggyli Polykatoikia apartment block in Kifisia, a structure originally conceived by architect Nikos Despotidis, this apartment epitomizes a radical approach to interior design. Its "fluid layout" is not merely an aesthetic choice but a highly functional system, allowing the minimalist space to transform dynamically to accommodate guests without sacrificing comfort or privacy.
Ingenious Design for Flexible Living
Apostolopoulos's vision centered on maximizing utility and adaptability within a compact urban footprint. The core of the "fluid layout" lies in a series of innovative, movable elements. Sliding walls, seamlessly integrated into the apartment's structure, enable a rapid reconfiguration of rooms. These aren't just dividers; they are integral components that redefine spatial boundaries, allowing for an open-plan living area to be sectioned off into private sleeping quarters in moments. Complementing these movable walls are hidden doors, which maintain the apartment's clean, minimalist aesthetic when closed, yet provide access to essential areas or guest rooms when needed. A key feature catering to hospitality is a cleverly concealed fold-down bed, which emerges to offer comfortable sleeping arrangements for visitors, then retracts discreetly when not in use, restoring the primary function of the space.
Minimalism Meets Multifunctionality
The apartment's design philosophy extends beyond mere functionality; it embraces a stark, minimalist aesthetic. This choice is deliberate, contributing to the sense of openness and adaptability. Uncluttered surfaces and a restrained material palette ensure that the flexible elements can operate smoothly and that the space feels expansive, even when housing additional occupants. The design cleverly avoids the common pitfalls of small-space living, such as cramped or cluttered environments, by ensuring that every element serves multiple purposes or can be neatly tucked away. This provides residents with the luxury of spaciousness and tranquility, regardless of whether they are entertaining or enjoying solitary repose.
A Blueprint for Future Urban Homes
This Athenian project by Georgios Apostolopoulos stands as a testament to the potential of responsive architecture. It addresses the contemporary demand for flexible living solutions in urban environments where space is often at a premium. By demonstrating how intelligent design can imbue a relatively small apartment with expansive capabilities, it offers a compelling model for future residential developments. The reconfigurable nature of the apartment not only enhances its practical utility but also enriches the living experience, allowing the space to evolve with the changing needs and social rhythms of its inhabitants. It is a striking example of how thoughtful design can foster both intimacy and adaptability within the confines of modern city living.
Summary
Architect Georgios Apostolopoulos has masterfully transformed an apartment in Athens' Stroggyli Polykatoikia block into a paradigm of flexible urban living. Utilizing sliding walls, hidden doors, and a fold-down bed, the "fluid layout" allows the minimalist space to seamlessly adapt for houseguests. This innovative design not only maximizes functionality but also maintains a clean, uncluttered aesthetic, offering a dynamic solution for contemporary residential needs.
Resources
- Dezeen.com (Original article describing the apartment)
- Georgios Apostolopoulos Architecture (Official or portfolio site if available, otherwise general architectural resource)
- Architectural Digest (Likely to cover such innovative projects)
Details
Author


Latest articles



 }})
You can now watch HBO Max for $10
The Evolution of Urban Dwellings: A Case Study in Athens
In the bustling heart of Athens, a groundbreaking architectural project by Greek architect Georgios Apostolopoulos is challenging traditional notions of residential space. Designed for a friend within the iconic Stroggyli Polykatoikia apartment block in Kifisia, a structure originally conceived by architect Nikos Despotidis, this apartment epitomizes a radical approach to interior design. Its "fluid layout" is not merely an aesthetic choice but a highly functional system, allowing the minimalist space to transform dynamically to accommodate guests without sacrificing comfort or privacy.
Ingenious Design for Flexible Living
Apostolopoulos's vision centered on maximizing utility and adaptability within a compact urban footprint. The core of the "fluid layout" lies in a series of innovative, movable elements. Sliding walls, seamlessly integrated into the apartment's structure, enable a rapid reconfiguration of rooms. These aren't just dividers; they are integral components that redefine spatial boundaries, allowing for an open-plan living area to be sectioned off into private sleeping quarters in moments. Complementing these movable walls are hidden doors, which maintain the apartment's clean, minimalist aesthetic when closed, yet provide access to essential areas or guest rooms when needed. A key feature catering to hospitality is a cleverly concealed fold-down bed, which emerges to offer comfortable sleeping arrangements for visitors, then retracts discreetly when not in use, restoring the primary function of the space.
Minimalism Meets Multifunctionality
The apartment's design philosophy extends beyond mere functionality; it embraces a stark, minimalist aesthetic. This choice is deliberate, contributing to the sense of openness and adaptability. Uncluttered surfaces and a restrained material palette ensure that the flexible elements can operate smoothly and that the space feels expansive, even when housing additional occupants. The design cleverly avoids the common pitfalls of small-space living, such as cramped or cluttered environments, by ensuring that every element serves multiple purposes or can be neatly tucked away. This provides residents with the luxury of spaciousness and tranquility, regardless of whether they are entertaining or enjoying solitary repose.
A Blueprint for Future Urban Homes
This Athenian project by Georgios Apostolopoulos stands as a testament to the potential of responsive architecture. It addresses the contemporary demand for flexible living solutions in urban environments where space is often at a premium. By demonstrating how intelligent design can imbue a relatively small apartment with expansive capabilities, it offers a compelling model for future residential developments. The reconfigurable nature of the apartment not only enhances its practical utility but also enriches the living experience, allowing the space to evolve with the changing needs and social rhythms of its inhabitants. It is a striking example of how thoughtful design can foster both intimacy and adaptability within the confines of modern city living.
Summary
Architect Georgios Apostolopoulos has masterfully transformed an apartment in Athens' Stroggyli Polykatoikia block into a paradigm of flexible urban living. Utilizing sliding walls, hidden doors, and a fold-down bed, the "fluid layout" allows the minimalist space to seamlessly adapt for houseguests. This innovative design not only maximizes functionality but also maintains a clean, uncluttered aesthetic, offering a dynamic solution for contemporary residential needs.
Resources
- Dezeen.com (Original article describing the apartment)
- Georgios Apostolopoulos Architecture (Official or portfolio site if available, otherwise general architectural resource)
- Architectural Digest (Likely to cover such innovative projects)
Latest articles
You can now watch HBO Max for $10
Similar posts


This is a page that only logged-in people can visit. Don't you feel special? Try clicking on a button below to do some things you can't do when you're logged out.
Example modal
At your leisure, please peruse this excerpt from a whale of a tale.
Chapter 1: Loomings.
Call me Ishmael. Some years ago—never mind how long precisely—having little or no money in my purse, and nothing particular to interest me on shore, I thought I would sail about a little and see the watery part of the world. It is a way I have of driving off the spleen and regulating the circulation. Whenever I find myself growing grim about the mouth; whenever it is a damp, drizzly November in my soul; whenever I find myself involuntarily pausing before coffin warehouses, and bringing up the rear of every funeral I meet; and especially whenever my hypos get such an upper hand of me, that it requires a strong moral principle to prevent me from deliberately stepping into the street, and methodically knocking people's hats off—then, I account it high time to get to sea as soon as I can. This is my substitute for pistol and ball. With a philosophical flourish Cato throws himself upon his sword; I quietly take to the ship. There is nothing surprising in this. If they but knew it, almost all men in their degree, some time or other, cherish very nearly the same feelings towards the ocean with me.
Comment