Indonesian 'Tactile House' Weaves Local Stone, Terracotta, and Screens into Climate-Responsive Oasis
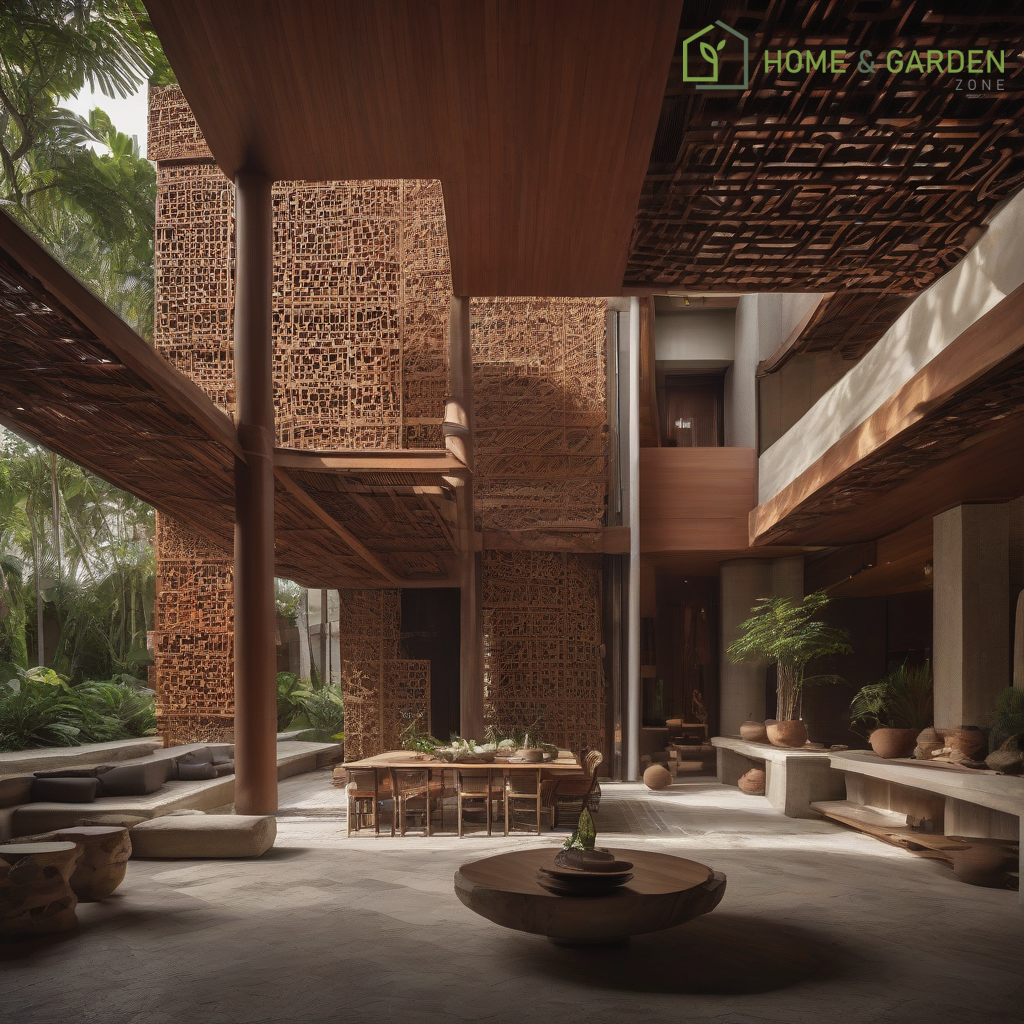
In the vibrant architectural landscape of Indonesia, a notable three-story gathering space emerges, demonstrating a profound commitment to local craftsmanship, material heritage, and climate-responsive design. Designed by RAW Architecture, this structure masterfully integrates locally sourced stone, terracotta brick, and a diverse array of perforated screens to forge a tactile environment that is both visually captivating and inherently sustainable. Far from being merely aesthetic elements, these layers work in concert to create an architecture deeply attuned to its tropical surroundings.
A Symphony of Local Materials
The project stands as a testament to the power of indigenous resources in shaping contemporary design. RAW Architecture’s approach meticulously selects materials not only for their inherent beauty but also for their functional contributions to the building’s performance. The external envelope is a rich tapestry of textures, each material contributing to a nuanced dialogue between tradition and innovation.
Perforated Screens: A Dynamic Veil
Perhaps the most striking feature of the facade is the extensive application of perforated screens. These elements serve multiple critical functions: they modulate sunlight, promote natural cross-ventilation, and afford occupants a sense of privacy without sacrificing connection to the outdoors. Ranging from intricate terracotta patterns to more robust metal or timber grids, these screens create dynamic plays of light and shadow throughout the day, transforming the interior spaces and responding directly to the equatorial sun. Their layering provides a subtle yet effective barrier against direct solar gain, significantly reducing the need for mechanical cooling.
Stone and Brick: Foundations of Tactility
Beneath the permeable veil of the screens, the building’s solid forms are articulated through the generous use of local stone and terracotta brick. These materials ground the structure, providing thermal mass that helps regulate indoor temperatures by absorbing heat during the day and releasing it slowly as temperatures drop. The natural irregularities and warmth of the stone and brick surfaces contribute significantly to the project’s tactile quality, inviting touch and imbuing the space with an authentic, earthy character. Their robust nature ensures durability, echoing the enduring qualities of traditional Indonesian building practices.
Climate-Responsive Design Principles
Beyond the material palette, the architectural strategy prioritizes passive climate control. The layered facade, combining solid walls with permeable screens, forms a sophisticated thermal buffer. Deep eaves and strategically placed openings further enhance natural ventilation, allowing prevailing breezes to sweep through the interiors. This thoughtful integration of material and form creates a microclimate within the building, offering respite from the tropical heat and humidity while minimizing environmental impact. The multi-story design likely incorporates vertical ventilation strategies, drawing cooler air upwards through the building.
Conclusion
RAW Architecture's innovative approach in this Indonesian gathering space exemplifies how contemporary design can respectfully engage with local context and climatic imperatives. By elevating humble, locally sourced materials—stone, brick, and terracotta screens—into sophisticated architectural components, the project achieves a unique aesthetic that is both deeply rooted in place and forward-thinking in its sustainability. It stands as a compelling model for future developments seeking to harmonise with their environment through tactile, climate-responsive architecture.
Resources
- Designboom Magazine
- RAW Architecture Official Website
- ArchDaily
Details
Author


Latest articles

 }})
You can now watch HBO Max for $10
In the vibrant architectural landscape of Indonesia, a notable three-story gathering space emerges, demonstrating a profound commitment to local craftsmanship, material heritage, and climate-responsive design. Designed by RAW Architecture, this structure masterfully integrates locally sourced stone, terracotta brick, and a diverse array of perforated screens to forge a tactile environment that is both visually captivating and inherently sustainable. Far from being merely aesthetic elements, these layers work in concert to create an architecture deeply attuned to its tropical surroundings.
A Symphony of Local Materials
The project stands as a testament to the power of indigenous resources in shaping contemporary design. RAW Architecture’s approach meticulously selects materials not only for their inherent beauty but also for their functional contributions to the building’s performance. The external envelope is a rich tapestry of textures, each material contributing to a nuanced dialogue between tradition and innovation.
Perforated Screens: A Dynamic Veil
Perhaps the most striking feature of the facade is the extensive application of perforated screens. These elements serve multiple critical functions: they modulate sunlight, promote natural cross-ventilation, and afford occupants a sense of privacy without sacrificing connection to the outdoors. Ranging from intricate terracotta patterns to more robust metal or timber grids, these screens create dynamic plays of light and shadow throughout the day, transforming the interior spaces and responding directly to the equatorial sun. Their layering provides a subtle yet effective barrier against direct solar gain, significantly reducing the need for mechanical cooling.
Stone and Brick: Foundations of Tactility
Beneath the permeable veil of the screens, the building’s solid forms are articulated through the generous use of local stone and terracotta brick. These materials ground the structure, providing thermal mass that helps regulate indoor temperatures by absorbing heat during the day and releasing it slowly as temperatures drop. The natural irregularities and warmth of the stone and brick surfaces contribute significantly to the project’s tactile quality, inviting touch and imbuing the space with an authentic, earthy character. Their robust nature ensures durability, echoing the enduring qualities of traditional Indonesian building practices.
Climate-Responsive Design Principles
Beyond the material palette, the architectural strategy prioritizes passive climate control. The layered facade, combining solid walls with permeable screens, forms a sophisticated thermal buffer. Deep eaves and strategically placed openings further enhance natural ventilation, allowing prevailing breezes to sweep through the interiors. This thoughtful integration of material and form creates a microclimate within the building, offering respite from the tropical heat and humidity while minimizing environmental impact. The multi-story design likely incorporates vertical ventilation strategies, drawing cooler air upwards through the building.
Conclusion
RAW Architecture's innovative approach in this Indonesian gathering space exemplifies how contemporary design can respectfully engage with local context and climatic imperatives. By elevating humble, locally sourced materials—stone, brick, and terracotta screens—into sophisticated architectural components, the project achieves a unique aesthetic that is both deeply rooted in place and forward-thinking in its sustainability. It stands as a compelling model for future developments seeking to harmonise with their environment through tactile, climate-responsive architecture.
Resources
- Designboom Magazine
- RAW Architecture Official Website
- ArchDaily
Latest articles
You can now watch HBO Max for $10
Similar posts
This is a page that only logged-in people can visit. Don't you feel special? Try clicking on a button below to do some things you can't do when you're logged out.
Example modal
At your leisure, please peruse this excerpt from a whale of a tale.
Chapter 1: Loomings.
Call me Ishmael. Some years ago—never mind how long precisely—having little or no money in my purse, and nothing particular to interest me on shore, I thought I would sail about a little and see the watery part of the world. It is a way I have of driving off the spleen and regulating the circulation. Whenever I find myself growing grim about the mouth; whenever it is a damp, drizzly November in my soul; whenever I find myself involuntarily pausing before coffin warehouses, and bringing up the rear of every funeral I meet; and especially whenever my hypos get such an upper hand of me, that it requires a strong moral principle to prevent me from deliberately stepping into the street, and methodically knocking people's hats off—then, I account it high time to get to sea as soon as I can. This is my substitute for pistol and ball. With a philosophical flourish Cato throws himself upon his sword; I quietly take to the ship. There is nothing surprising in this. If they but knew it, almost all men in their degree, some time or other, cherish very nearly the same feelings towards the ocean with me.
Comment