Chiang Mai's 27-sqm Flood-Resilient Pavilion: A Post-Disaster Architectural Response
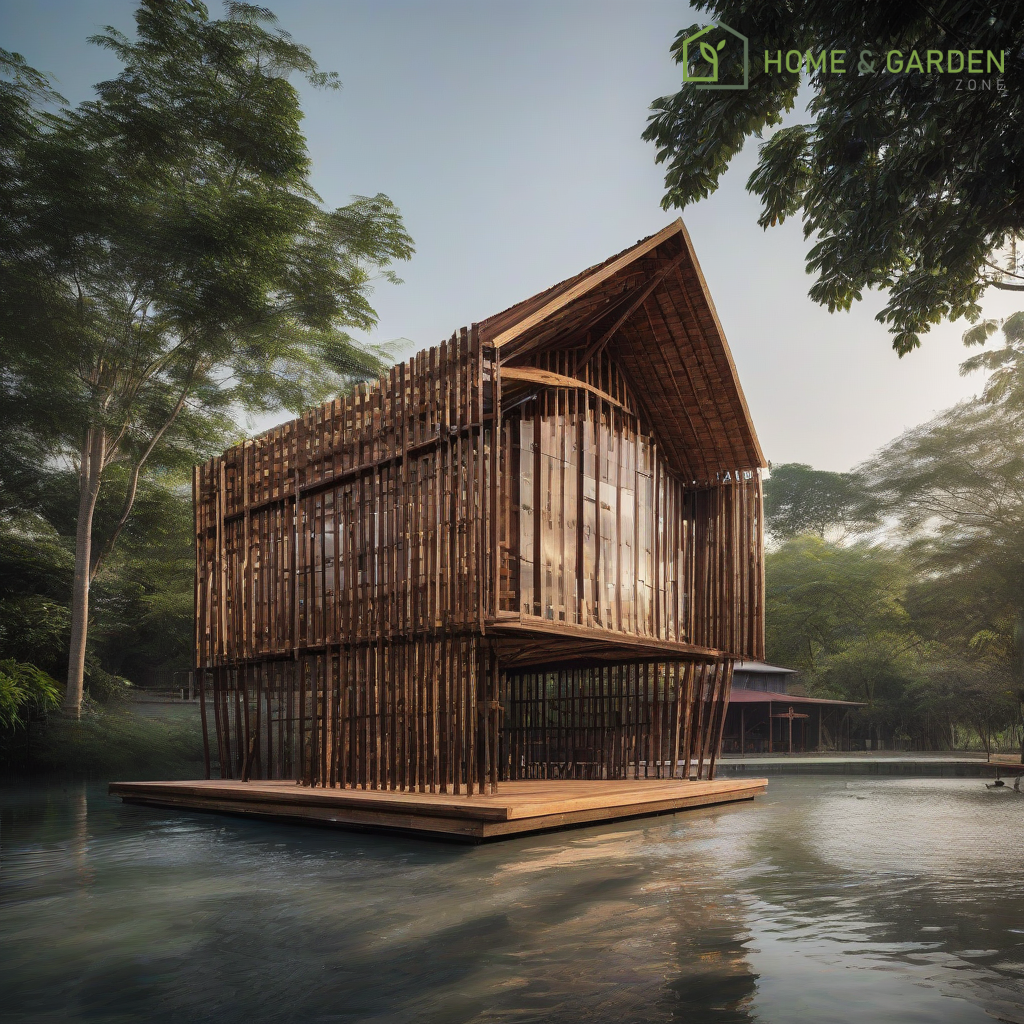
In the wake of increasingly frequent and severe flooding events, communities worldwide are seeking innovative architectural solutions to not only rebuild but also to better prepare for future environmental challenges. Chiang Mai, Thailand, a region particularly susceptible to seasonal inundations, has become a testament to this proactive approach with the unveiling of a 27-square-meter steel and timber pavilion designed by ROOF RAIN studio.
Addressing Post-Flood Necessity
The impetus behind this distinctive structure arose directly from the necessities observed after significant flood events. Rather than merely constructing a basic shelter, ROOF RAIN studio envisioned a multi-functional space that transforms post-disaster requirements into an opportunity for community strengthening. The pavilion serves as a dedicated area for essential activities such as cooking and gathering, thereby fostering social cohesion and practical preparedness among residents.
Design Philosophy and Resilience
The design ethos prioritizes both practicality and a deep understanding of the local environmental context. Constructed primarily from steel and timber, the pavilion leverages these materials for their durability, cost-effectiveness, and suitability for rapid deployment and repair. The choice of materials also subtly references traditional Thai architectural elements, integrating modern resilience with cultural familiarity.
Crucially, the pavilion's elevated structure is a direct response to flood risks. By raising the primary functional areas above anticipated water levels, it ensures continued usability even during periods of inundation, mitigating the disruptive impact of floods on daily life. This elevation also provides natural ventilation and protection from ground moisture, contributing to the longevity of the structure and the comfort of its users.
A Hub for Community and Preparedness
Beyond its physical resilience, the pavilion’s true innovation lies in its role as a community nucleus. It provides a dedicated, safe space where neighbors can congregate, share resources, and collectively process the aftermath of natural disasters. This communal aspect is vital for psychological recovery and for building a robust support network. Furthermore, by integrating facilities for cooking and other essential activities, the pavilion acts as a localized emergency response center, enabling faster and more organized community-led relief efforts.
Summary
The 27-square-meter steel and timber pavilion by ROOF RAIN studio in Chiang Mai exemplifies a forward-thinking approach to architectural design in vulnerable regions. It transcends the basic function of shelter, evolving into a resilient, multi-purpose community hub that integrates flood preparedness with daily life. This project stands as a model for how thoughtful design can transform adversity into an opportunity for enhanced community resilience and sustainable development.
Resources
- designboom | architecture & design magazine
- ArchDaily
- Divisare
Details
Author



Latest articles





 }})
You can now watch HBO Max for $10
In the wake of increasingly frequent and severe flooding events, communities worldwide are seeking innovative architectural solutions to not only rebuild but also to better prepare for future environmental challenges. Chiang Mai, Thailand, a region particularly susceptible to seasonal inundations, has become a testament to this proactive approach with the unveiling of a 27-square-meter steel and timber pavilion designed by ROOF RAIN studio.
Addressing Post-Flood Necessity
The impetus behind this distinctive structure arose directly from the necessities observed after significant flood events. Rather than merely constructing a basic shelter, ROOF RAIN studio envisioned a multi-functional space that transforms post-disaster requirements into an opportunity for community strengthening. The pavilion serves as a dedicated area for essential activities such as cooking and gathering, thereby fostering social cohesion and practical preparedness among residents.
Design Philosophy and Resilience
The design ethos prioritizes both practicality and a deep understanding of the local environmental context. Constructed primarily from steel and timber, the pavilion leverages these materials for their durability, cost-effectiveness, and suitability for rapid deployment and repair. The choice of materials also subtly references traditional Thai architectural elements, integrating modern resilience with cultural familiarity.
Crucially, the pavilion's elevated structure is a direct response to flood risks. By raising the primary functional areas above anticipated water levels, it ensures continued usability even during periods of inundation, mitigating the disruptive impact of floods on daily life. This elevation also provides natural ventilation and protection from ground moisture, contributing to the longevity of the structure and the comfort of its users.
A Hub for Community and Preparedness
Beyond its physical resilience, the pavilion’s true innovation lies in its role as a community nucleus. It provides a dedicated, safe space where neighbors can congregate, share resources, and collectively process the aftermath of natural disasters. This communal aspect is vital for psychological recovery and for building a robust support network. Furthermore, by integrating facilities for cooking and other essential activities, the pavilion acts as a localized emergency response center, enabling faster and more organized community-led relief efforts.
Summary
The 27-square-meter steel and timber pavilion by ROOF RAIN studio in Chiang Mai exemplifies a forward-thinking approach to architectural design in vulnerable regions. It transcends the basic function of shelter, evolving into a resilient, multi-purpose community hub that integrates flood preparedness with daily life. This project stands as a model for how thoughtful design can transform adversity into an opportunity for enhanced community resilience and sustainable development.
Resources
- designboom | architecture & design magazine
- ArchDaily
- Divisare
Latest articles
You can now watch HBO Max for $10
Similar posts


This is a page that only logged-in people can visit. Don't you feel special? Try clicking on a button below to do some things you can't do when you're logged out.
Example modal
At your leisure, please peruse this excerpt from a whale of a tale.
Chapter 1: Loomings.
Call me Ishmael. Some years ago—never mind how long precisely—having little or no money in my purse, and nothing particular to interest me on shore, I thought I would sail about a little and see the watery part of the world. It is a way I have of driving off the spleen and regulating the circulation. Whenever I find myself growing grim about the mouth; whenever it is a damp, drizzly November in my soul; whenever I find myself involuntarily pausing before coffin warehouses, and bringing up the rear of every funeral I meet; and especially whenever my hypos get such an upper hand of me, that it requires a strong moral principle to prevent me from deliberately stepping into the street, and methodically knocking people's hats off—then, I account it high time to get to sea as soon as I can. This is my substitute for pistol and ball. With a philosophical flourish Cato throws himself upon his sword; I quietly take to the ship. There is nothing surprising in this. If they but knew it, almost all men in their degree, some time or other, cherish very nearly the same feelings towards the ocean with me.
Comment