Future-Proof Living: The Dismantlable Japanese Home Designed by Takaaki and Yuko Fuji
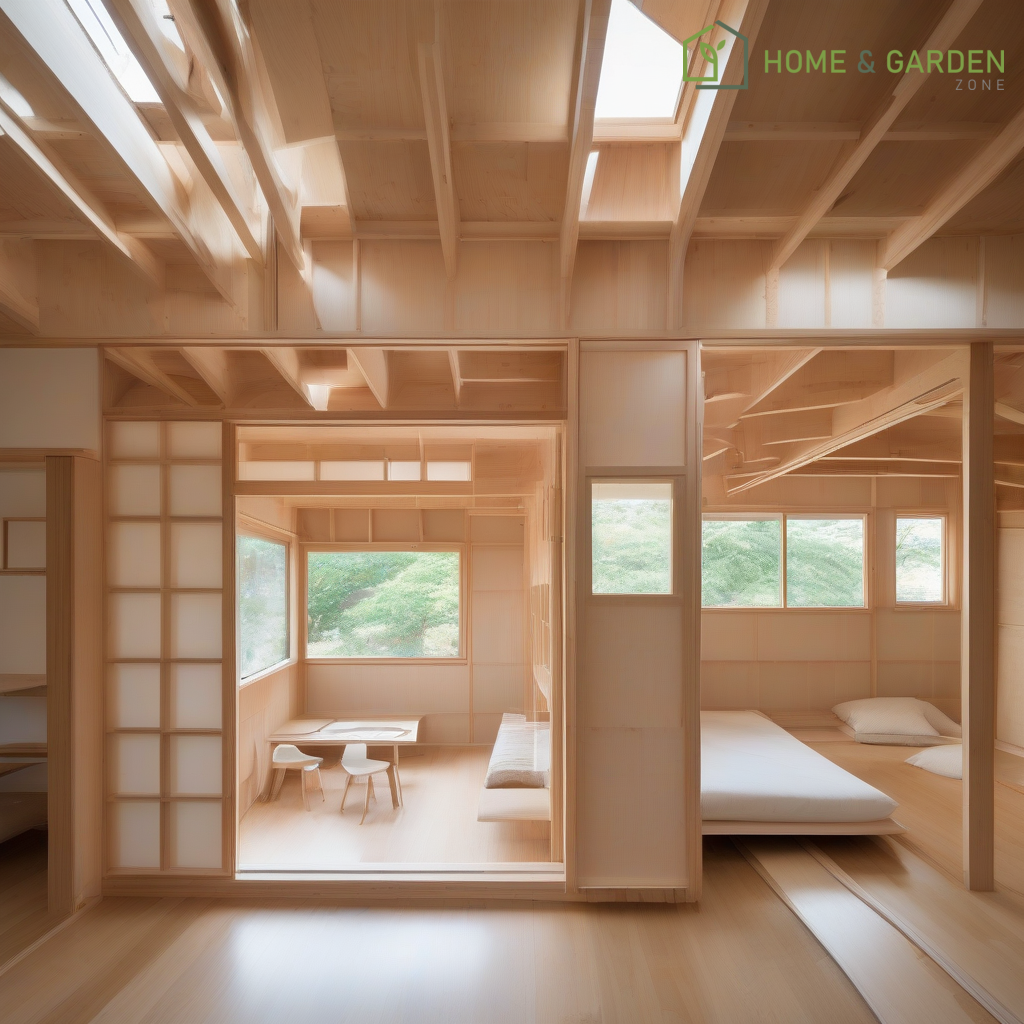
Innovative Adaptability: A Home Designed for Tomorrow's Urban Landscape
In an era where urban development often dictates the impermanence of structures, a compelling architectural response emerges from Japan. Architects Takaaki Fuji and Yuko Fuji have conceived a residential project that challenges conventional notions of static dwellings, designing a timber house explicitly engineered for future dismantlement and relocation. This innovative approach offers a tangible solution to the dynamic pressures of urban expansion, specifically addressing a planned road development that would otherwise necessitate demolition.
The Concept: Flexibility by Design
The core philosophy behind the Fuji duo's design is foresight. Recognizing the inevitability of infrastructure changes, they envisioned a home that could adapt rather than succumb. The timber construction allows for a modularity that facilitates systematic disassembly. Each component is designed not merely for initial assembly but for subsequent deconstruction without damage, enabling its reconstruction on an alternative site.
This adaptability is not just a practical response to external pressures; it also embodies principles of sustainability. By designing for relocation, the project significantly reduces material waste and the environmental impact typically associated with demolition and new construction. It posits a future where homes are assets that can evolve with their inhabitants and the surrounding urban fabric.
Architectural Details and Materials
The house itself is a testament to thoughtful Japanese timber craftsmanship. While specific details on joinery and construction methods would reveal the genius behind its demountable nature, the emphasis remains on lightweight yet robust timber frames. This choice of material is crucial for ease of handling during both initial construction and subsequent moving operations. The design likely incorporates a system of connections that allows for efficient unbolting or unlatching, rather than destructive breaking of bonds. The aesthetic maintains a minimalist elegance, characteristic of contemporary Japanese residential architecture, ensuring the home is not only functional but also a serene living space.
Implications for Urban Planning and Sustainable Architecture
The Fuji project transcends a singular residential solution, offering a paradigm shift for urban planning worldwide. As cities continue to grow and evolve, the demand for adaptable architecture will intensify. This demountable home provides a blueprint for how structures can coexist with infrastructure projects, mitigating displacement and resource consumption. It encourages a deeper consideration of a building's life cycle, moving beyond a "build it and forget it" mentality to one of continuous potential and reuse.
Summary
Takaaki Fuji and Yuko Fuji's design of a demountable timber house in Japan represents a significant step forward in sustainable and adaptable architecture. Conceived to navigate the challenges of future road expansion, the house can be systematically dismantled and reassembled on a new site with its residents. This project not only offers a practical solution to urban development pressures but also champions environmental responsibility through material reuse and reduced waste, setting a precedent for flexible and resilient urban living.
Resources
- Designboom: The original article detailing the project.
- Architectural Review: Features on innovative Japanese housing solutions.
- Japan Architects Association: Information on contemporary architectural practices in Japan.
Details
Author
Latest articles



 }})
You can now watch HBO Max for $10
Innovative Adaptability: A Home Designed for Tomorrow's Urban Landscape
In an era where urban development often dictates the impermanence of structures, a compelling architectural response emerges from Japan. Architects Takaaki Fuji and Yuko Fuji have conceived a residential project that challenges conventional notions of static dwellings, designing a timber house explicitly engineered for future dismantlement and relocation. This innovative approach offers a tangible solution to the dynamic pressures of urban expansion, specifically addressing a planned road development that would otherwise necessitate demolition.
The Concept: Flexibility by Design
The core philosophy behind the Fuji duo's design is foresight. Recognizing the inevitability of infrastructure changes, they envisioned a home that could adapt rather than succumb. The timber construction allows for a modularity that facilitates systematic disassembly. Each component is designed not merely for initial assembly but for subsequent deconstruction without damage, enabling its reconstruction on an alternative site.
This adaptability is not just a practical response to external pressures; it also embodies principles of sustainability. By designing for relocation, the project significantly reduces material waste and the environmental impact typically associated with demolition and new construction. It posits a future where homes are assets that can evolve with their inhabitants and the surrounding urban fabric.
Architectural Details and Materials
The house itself is a testament to thoughtful Japanese timber craftsmanship. While specific details on joinery and construction methods would reveal the genius behind its demountable nature, the emphasis remains on lightweight yet robust timber frames. This choice of material is crucial for ease of handling during both initial construction and subsequent moving operations. The design likely incorporates a system of connections that allows for efficient unbolting or unlatching, rather than destructive breaking of bonds. The aesthetic maintains a minimalist elegance, characteristic of contemporary Japanese residential architecture, ensuring the home is not only functional but also a serene living space.
Implications for Urban Planning and Sustainable Architecture
The Fuji project transcends a singular residential solution, offering a paradigm shift for urban planning worldwide. As cities continue to grow and evolve, the demand for adaptable architecture will intensify. This demountable home provides a blueprint for how structures can coexist with infrastructure projects, mitigating displacement and resource consumption. It encourages a deeper consideration of a building's life cycle, moving beyond a "build it and forget it" mentality to one of continuous potential and reuse.
Summary
Takaaki Fuji and Yuko Fuji's design of a demountable timber house in Japan represents a significant step forward in sustainable and adaptable architecture. Conceived to navigate the challenges of future road expansion, the house can be systematically dismantled and reassembled on a new site with its residents. This project not only offers a practical solution to urban development pressures but also champions environmental responsibility through material reuse and reduced waste, setting a precedent for flexible and resilient urban living.
Resources
- Designboom: The original article detailing the project.
- Architectural Review: Features on innovative Japanese housing solutions.
- Japan Architects Association: Information on contemporary architectural practices in Japan.
Latest articles
You can now watch HBO Max for $10
Similar posts


This is a page that only logged-in people can visit. Don't you feel special? Try clicking on a button below to do some things you can't do when you're logged out.
Example modal
At your leisure, please peruse this excerpt from a whale of a tale.
Chapter 1: Loomings.
Call me Ishmael. Some years ago—never mind how long precisely—having little or no money in my purse, and nothing particular to interest me on shore, I thought I would sail about a little and see the watery part of the world. It is a way I have of driving off the spleen and regulating the circulation. Whenever I find myself growing grim about the mouth; whenever it is a damp, drizzly November in my soul; whenever I find myself involuntarily pausing before coffin warehouses, and bringing up the rear of every funeral I meet; and especially whenever my hypos get such an upper hand of me, that it requires a strong moral principle to prevent me from deliberately stepping into the street, and methodically knocking people's hats off—then, I account it high time to get to sea as soon as I can. This is my substitute for pistol and ball. With a philosophical flourish Cato throws himself upon his sword; I quietly take to the ship. There is nothing surprising in this. If they but knew it, almost all men in their degree, some time or other, cherish very nearly the same feelings towards the ocean with me.
Comment