Architectural Dialogue: Exitprojectes Expands Josep Lluís Sert's Casa Blajot with Subtle, Geometric Harmony Along the Catalan Coast
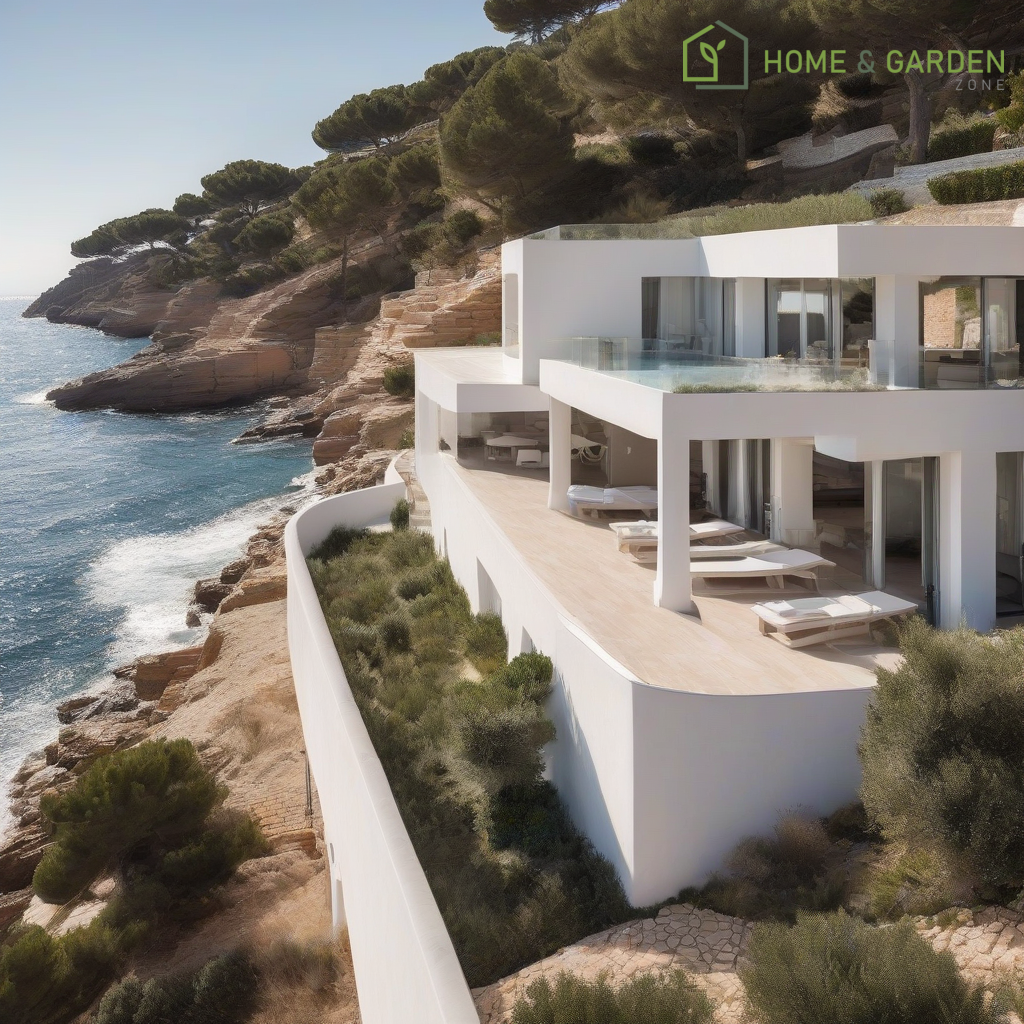
A Delicate Extension: Preserving Sert's Legacy
The rehabilitation and extension of Casa Blajot, a significant late work by the acclaimed architect Josep Lluís Sert, on the picturesque Catalan coast, represents a masterclass in architectural reverence. Undertaken by exitprojectes, the project meticulously expands the original structure without compromising the profound architectural intelligence that defines Sert's iconic design. This intervention showcases a deep understanding of historical context and a commitment to seamless integration.
Josep Lluís Sert: A Visionary's Blueprint
Josep Lluís Sert, a titan of 20th-century modern architecture, was renowned for his rationalist approach, deep connection to the Mediterranean context, and thoughtful use of light and space. Casa Blajot, reflecting these principles, is characterized by its geometric precision, functional clarity, and a harmonious relationship with its natural surroundings. The original design, a testament to Sert's innovative spirit, uses white volumes and carefully orchestrated openings to frame views and manage the intense coastal light. The challenge for exitprojectes was to introduce new elements that would enhance utility and living space while remaining faithful to this established architectural vocabulary.
The Exitprojectes Approach: Open Patios and Terraces
Exitprojectes responded to this challenge by conceiving extensions that appear as natural evolutions of Sert's initial vision. The new additions manifest as a series of open patios and white geometric terraces. These elements are not merely tacked on; rather, they engage in a sensitive dialogue with the existing structure. The white materiality ensures visual continuity, echoing the pristine surfaces characteristic of Sert's work. The geometric forms of the new terraces and patios align with the rigorous lines and volumes of the original house, creating a unified composition that feels both expanded and intrinsically whole.
These extensions serve multiple functions: they provide additional outdoor living areas, enhance natural ventilation, and introduce more nuanced transitions between interior and exterior spaces. The careful calibration of these additions ensures that new views are framed and light is managed with the same thoughtful consideration as in Sert's original design. The result is an expanded dwelling that offers modern amenities and increased space, all while maintaining the serene, rationalist spirit of its distinguished predecessor.
Summary
The Casa Blajot rehabilitation by exitprojectes stands as a commendable example of how contemporary architectural interventions can respect and subtly enhance historical masterpieces. By introducing open patios and white geometric terraces, the project not only extends the physical footprint of the house but also reinforces its core architectural values. It is a testament to sensitive design that understands the delicate balance between preservation and thoughtful evolution, ensuring Sert's legacy continues to thrive along the Catalan coast.
Resources
- designboom. "open patios and white geometric terraces extend casa blajot along catalan coast." (Original article brief reference)
- ArchDaily. (General resource for architectural projects and historical context of architects like Sert)
- Fundació Joan Miró. (Josep Lluís Sert designed the building for the Fundació Joan Miró, providing insight into his architectural style and philosophy)
Details
Author



Latest articles

 }})
You can now watch HBO Max for $10
A Delicate Extension: Preserving Sert's Legacy
The rehabilitation and extension of Casa Blajot, a significant late work by the acclaimed architect Josep Lluís Sert, on the picturesque Catalan coast, represents a masterclass in architectural reverence. Undertaken by exitprojectes, the project meticulously expands the original structure without compromising the profound architectural intelligence that defines Sert's iconic design. This intervention showcases a deep understanding of historical context and a commitment to seamless integration.
Josep Lluís Sert: A Visionary's Blueprint
Josep Lluís Sert, a titan of 20th-century modern architecture, was renowned for his rationalist approach, deep connection to the Mediterranean context, and thoughtful use of light and space. Casa Blajot, reflecting these principles, is characterized by its geometric precision, functional clarity, and a harmonious relationship with its natural surroundings. The original design, a testament to Sert's innovative spirit, uses white volumes and carefully orchestrated openings to frame views and manage the intense coastal light. The challenge for exitprojectes was to introduce new elements that would enhance utility and living space while remaining faithful to this established architectural vocabulary.
The Exitprojectes Approach: Open Patios and Terraces
Exitprojectes responded to this challenge by conceiving extensions that appear as natural evolutions of Sert's initial vision. The new additions manifest as a series of open patios and white geometric terraces. These elements are not merely tacked on; rather, they engage in a sensitive dialogue with the existing structure. The white materiality ensures visual continuity, echoing the pristine surfaces characteristic of Sert's work. The geometric forms of the new terraces and patios align with the rigorous lines and volumes of the original house, creating a unified composition that feels both expanded and intrinsically whole.
These extensions serve multiple functions: they provide additional outdoor living areas, enhance natural ventilation, and introduce more nuanced transitions between interior and exterior spaces. The careful calibration of these additions ensures that new views are framed and light is managed with the same thoughtful consideration as in Sert's original design. The result is an expanded dwelling that offers modern amenities and increased space, all while maintaining the serene, rationalist spirit of its distinguished predecessor.
Summary
The Casa Blajot rehabilitation by exitprojectes stands as a commendable example of how contemporary architectural interventions can respect and subtly enhance historical masterpieces. By introducing open patios and white geometric terraces, the project not only extends the physical footprint of the house but also reinforces its core architectural values. It is a testament to sensitive design that understands the delicate balance between preservation and thoughtful evolution, ensuring Sert's legacy continues to thrive along the Catalan coast.
Resources
- designboom. "open patios and white geometric terraces extend casa blajot along catalan coast." (Original article brief reference)
- ArchDaily. (General resource for architectural projects and historical context of architects like Sert)
- Fundació Joan Miró. (Josep Lluís Sert designed the building for the Fundació Joan Miró, providing insight into his architectural style and philosophy)
Latest articles
You can now watch HBO Max for $10
Similar posts
This is a page that only logged-in people can visit. Don't you feel special? Try clicking on a button below to do some things you can't do when you're logged out.
Example modal
At your leisure, please peruse this excerpt from a whale of a tale.
Chapter 1: Loomings.
Call me Ishmael. Some years ago—never mind how long precisely—having little or no money in my purse, and nothing particular to interest me on shore, I thought I would sail about a little and see the watery part of the world. It is a way I have of driving off the spleen and regulating the circulation. Whenever I find myself growing grim about the mouth; whenever it is a damp, drizzly November in my soul; whenever I find myself involuntarily pausing before coffin warehouses, and bringing up the rear of every funeral I meet; and especially whenever my hypos get such an upper hand of me, that it requires a strong moral principle to prevent me from deliberately stepping into the street, and methodically knocking people's hats off—then, I account it high time to get to sea as soon as I can. This is my substitute for pistol and ball. With a philosophical flourish Cato throws himself upon his sword; I quietly take to the ship. There is nothing surprising in this. If they but knew it, almost all men in their degree, some time or other, cherish very nearly the same feelings towards the ocean with me.
Comment