Studio Cadena Transforms Medellín Cafe into a Plywood Forest Sanctuary
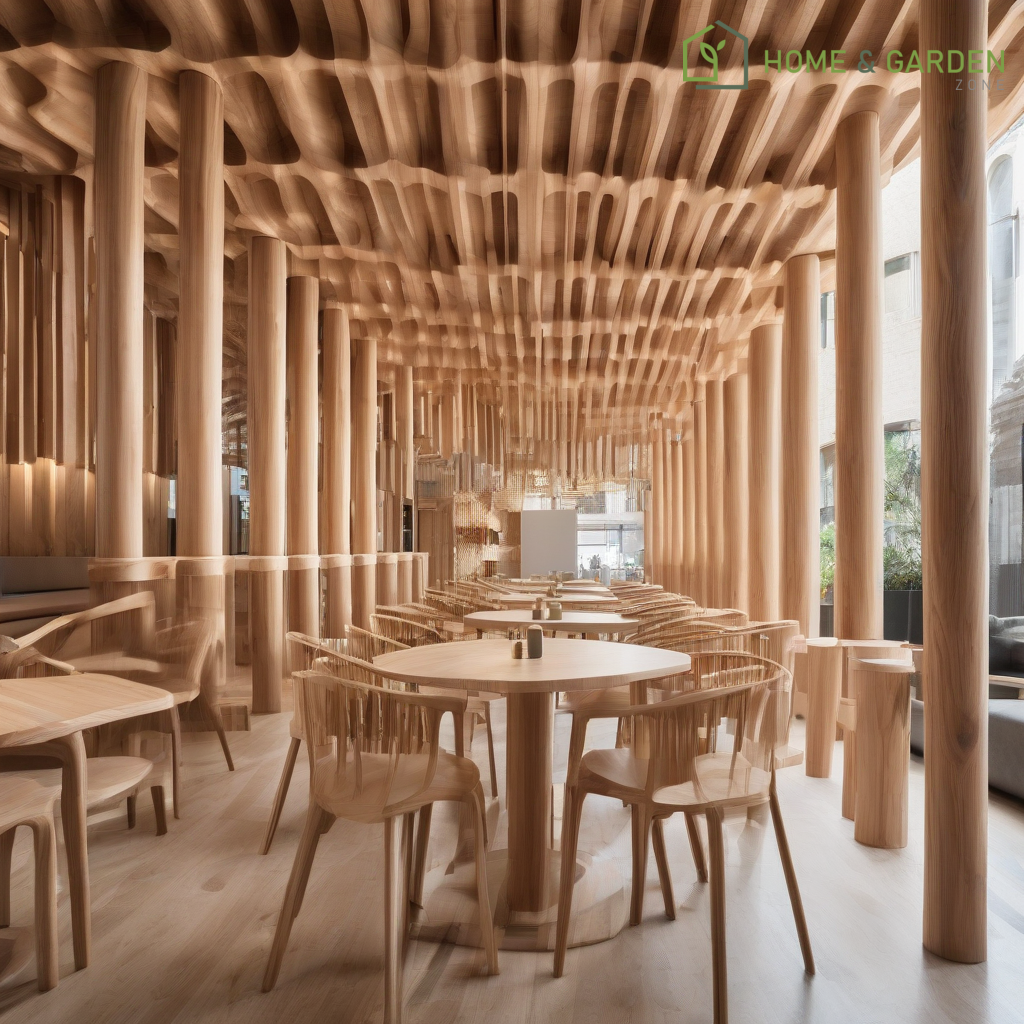
In the vibrant heart of Medellín, Colombia, the Masa cafe stands as a testament to innovative architectural vision, dramatically re-imagined by New York-based Studio Cadena. Eschewing traditional enclosed spaces, the firm has crafted an interior that evokes the serene complexity of a natural forest, characterized by an array of 31 towering wooden columns that stretch from floor to ceiling.
A Forest of Design Innovation
Led by architect Benjamin Cadena, Studio Cadena's design for Masa cafe in Colombia's second largest city centers on a singular, powerful concept: to create an "atmosphere without walls or enclosure." This is achieved through the strategic deployment of over 30 meticulously crafted plywood columns. These vertical elements, reaching towards a stark concrete ceiling, define the space without physically segmenting it, allowing for an open, airy flow that fosters both intimacy and community.
The choice of plywood for these sculptural columns introduces a natural warmth and texture, contrasting effectively with the industrial raw concrete overhead. This material dialogue is crucial to the cafe's aesthetic, balancing organic forms with minimalist structural elements. The columns are not merely decorative; they act as spatial markers, guiding patrons through the expansive, two-story volume while simultaneously creating pockets of distinct ambiance within the larger open plan.
Material Harmony and Sensory Experience
The design philosophy at Masa is a careful study in material harmony. Beyond the dominant plywood and concrete, elements of glass, natural wood tones, and thoughtful lighting contribute to an inviting sensory experience. The play of light and shadow among the columns further enhances the forest analogy, creating dynamic visual effects that shift throughout the day. This careful consideration of materials and light ensures that the cafe is not just a place to dine, but a destination for architectural appreciation.
Studio Cadena's approach demonstrates a sophisticated understanding of how simple, repetitive elements can profoundly transform a commercial space. The columns create a rhythm and depth that is both striking and comforting, offering a refreshing departure from conventional cafe designs and establishing Masa as a landmark of contemporary Colombian architecture.
Conclusion
The Masa cafe in Medellín, envisioned by Studio Cadena, is a remarkable example of how architectural ingenuity can redefine public spaces. Through the innovative use of 31 towering wooden columns, the design achieves an "atmosphere without walls or enclosure," fostering a unique blend of openness and intimacy. It stands as a vibrant architectural statement, seamlessly merging natural aesthetics with urban functionality, and offering a compelling new blueprint for modern hospitality design.
Resources
- Dezeen: https://www.dezeen.com/2019/07/04/studio-cadena-masa-cafe-medellin-wooden-columns-colombia/
- ArchDaily: https://www.archdaily.com/920786/masa-cafe-studio-cadena
- Studio Cadena Official Website: https://studiocadena.com/projects/masa-medellin
Details
Author


Latest articles



 }})
You can now watch HBO Max for $10
In the vibrant heart of Medellín, Colombia, the Masa cafe stands as a testament to innovative architectural vision, dramatically re-imagined by New York-based Studio Cadena. Eschewing traditional enclosed spaces, the firm has crafted an interior that evokes the serene complexity of a natural forest, characterized by an array of 31 towering wooden columns that stretch from floor to ceiling.
A Forest of Design Innovation
Led by architect Benjamin Cadena, Studio Cadena's design for Masa cafe in Colombia's second largest city centers on a singular, powerful concept: to create an "atmosphere without walls or enclosure." This is achieved through the strategic deployment of over 30 meticulously crafted plywood columns. These vertical elements, reaching towards a stark concrete ceiling, define the space without physically segmenting it, allowing for an open, airy flow that fosters both intimacy and community.
The choice of plywood for these sculptural columns introduces a natural warmth and texture, contrasting effectively with the industrial raw concrete overhead. This material dialogue is crucial to the cafe's aesthetic, balancing organic forms with minimalist structural elements. The columns are not merely decorative; they act as spatial markers, guiding patrons through the expansive, two-story volume while simultaneously creating pockets of distinct ambiance within the larger open plan.
Material Harmony and Sensory Experience
The design philosophy at Masa is a careful study in material harmony. Beyond the dominant plywood and concrete, elements of glass, natural wood tones, and thoughtful lighting contribute to an inviting sensory experience. The play of light and shadow among the columns further enhances the forest analogy, creating dynamic visual effects that shift throughout the day. This careful consideration of materials and light ensures that the cafe is not just a place to dine, but a destination for architectural appreciation.
Studio Cadena's approach demonstrates a sophisticated understanding of how simple, repetitive elements can profoundly transform a commercial space. The columns create a rhythm and depth that is both striking and comforting, offering a refreshing departure from conventional cafe designs and establishing Masa as a landmark of contemporary Colombian architecture.
Conclusion
The Masa cafe in Medellín, envisioned by Studio Cadena, is a remarkable example of how architectural ingenuity can redefine public spaces. Through the innovative use of 31 towering wooden columns, the design achieves an "atmosphere without walls or enclosure," fostering a unique blend of openness and intimacy. It stands as a vibrant architectural statement, seamlessly merging natural aesthetics with urban functionality, and offering a compelling new blueprint for modern hospitality design.
Resources
- Dezeen: https://www.dezeen.com/2019/07/04/studio-cadena-masa-cafe-medellin-wooden-columns-colombia/
- ArchDaily: https://www.archdaily.com/920786/masa-cafe-studio-cadena
- Studio Cadena Official Website: https://studiocadena.com/projects/masa-medellin
Latest articles
You can now watch HBO Max for $10
Similar posts

This is a page that only logged-in people can visit. Don't you feel special? Try clicking on a button below to do some things you can't do when you're logged out.
Example modal
At your leisure, please peruse this excerpt from a whale of a tale.
Chapter 1: Loomings.
Call me Ishmael. Some years ago—never mind how long precisely—having little or no money in my purse, and nothing particular to interest me on shore, I thought I would sail about a little and see the watery part of the world. It is a way I have of driving off the spleen and regulating the circulation. Whenever I find myself growing grim about the mouth; whenever it is a damp, drizzly November in my soul; whenever I find myself involuntarily pausing before coffin warehouses, and bringing up the rear of every funeral I meet; and especially whenever my hypos get such an upper hand of me, that it requires a strong moral principle to prevent me from deliberately stepping into the street, and methodically knocking people's hats off—then, I account it high time to get to sea as soon as I can. This is my substitute for pistol and ball. With a philosophical flourish Cato throws himself upon his sword; I quietly take to the ship. There is nothing surprising in this. If they but knew it, almost all men in their degree, some time or other, cherish very nearly the same feelings towards the ocean with me.
Comment