LMTLS Architecture Carves a Wooden Canyon Through SKIN1004's Soho Flagship, Redefining Retail Aesthetics
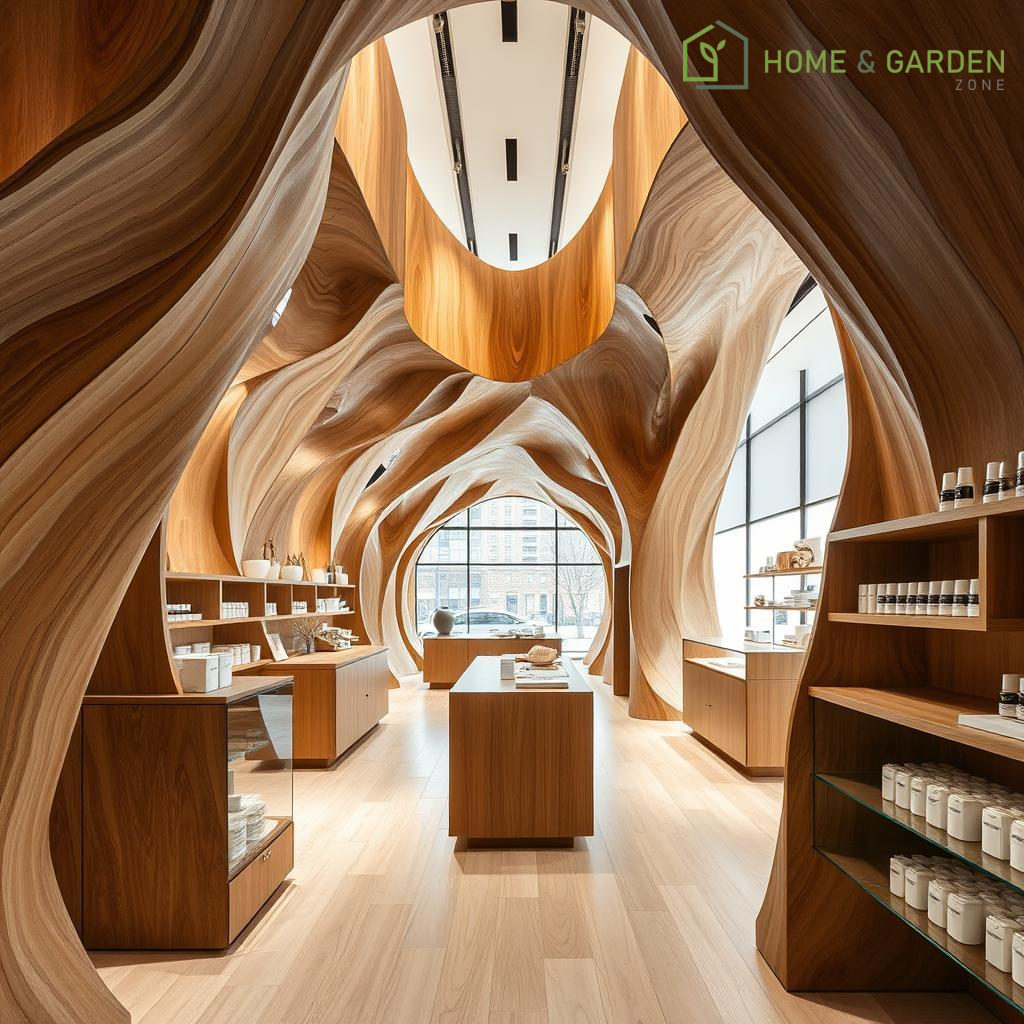
New York and Seoul-based LMTLS Architecture has unveiled a strikingly original design for the Soho flagship store of Korean skincare sensation SKIN1004, introducing a dramatic, multi-layered wooden "gorge" that redefines the retail experience.
An Architectural Expedition into Skincare
Occupying a distinctive two-storey building with a characteristically long and narrow footprint in New York's bustling Soho district, the new SKIN1004 store transcends conventional retail layouts. LMTLS Architecture, known for its innovative approach to spatial design, has meticulously carved a steep canyon of wooden layers through the heart of the store. This sculptural intervention, reminiscent of natural geological formations, transforms the functional space into an immersive journey.
The "gorge" serves not merely as a visual spectacle but as a central organizing element, guiding visitors through the various product displays and experiential zones. The choice of wood as the primary material imbues the interior with a sense of warmth, natural purity, and tactile richness, aligning seamlessly with SKIN1004's brand ethos, which emphasizes natural ingredients and holistic skincare.
Synergy of Brand and Design
This Soho location marks LMTLS Architecture's second collaboration with SKIN1004, following their successful design of the brand's inaugural flagship in the South Korean capital. In both instances, the studio has demonstrated an acute understanding of how architectural narratives can enhance brand identity. The New York flagship, however, presents a unique interpretation, adapting the brand's essence to a distinct urban context and architectural typology.
The narrow proportions of the New York building, often a design challenge, have been masterfully leveraged by LMTLS. The ascending and descending wooden layers create an illusion of depth and dynamism, drawing the eye upwards and inviting exploration. This thoughtful design strategy mitigates any potential claustrophobia, instead fostering an environment of discovery and sensory engagement.
Summary
LMTLS Architecture's creation of a wooden "gorge" within the SKIN1004 Soho store is a compelling example of how innovative design can elevate retail spaces beyond mere transaction points. By integrating a dramatic, nature-inspired architectural element, the studio has crafted an immersive environment that deeply resonates with the skincare brand's identity. The design transforms a challenging architectural layout into a captivating journey, establishing a new benchmark for experiential retail in urban settings.
Resources
- Dezeen
- ArchDaily
- Architectural Digest
Details
Author




Latest articles


 }})
You can now watch HBO Max for $10
New York and Seoul-based LMTLS Architecture has unveiled a strikingly original design for the Soho flagship store of Korean skincare sensation SKIN1004, introducing a dramatic, multi-layered wooden "gorge" that redefines the retail experience.
An Architectural Expedition into Skincare
Occupying a distinctive two-storey building with a characteristically long and narrow footprint in New York's bustling Soho district, the new SKIN1004 store transcends conventional retail layouts. LMTLS Architecture, known for its innovative approach to spatial design, has meticulously carved a steep canyon of wooden layers through the heart of the store. This sculptural intervention, reminiscent of natural geological formations, transforms the functional space into an immersive journey.
The "gorge" serves not merely as a visual spectacle but as a central organizing element, guiding visitors through the various product displays and experiential zones. The choice of wood as the primary material imbues the interior with a sense of warmth, natural purity, and tactile richness, aligning seamlessly with SKIN1004's brand ethos, which emphasizes natural ingredients and holistic skincare.
Synergy of Brand and Design
This Soho location marks LMTLS Architecture's second collaboration with SKIN1004, following their successful design of the brand's inaugural flagship in the South Korean capital. In both instances, the studio has demonstrated an acute understanding of how architectural narratives can enhance brand identity. The New York flagship, however, presents a unique interpretation, adapting the brand's essence to a distinct urban context and architectural typology.
The narrow proportions of the New York building, often a design challenge, have been masterfully leveraged by LMTLS. The ascending and descending wooden layers create an illusion of depth and dynamism, drawing the eye upwards and inviting exploration. This thoughtful design strategy mitigates any potential claustrophobia, instead fostering an environment of discovery and sensory engagement.
Summary
LMTLS Architecture's creation of a wooden "gorge" within the SKIN1004 Soho store is a compelling example of how innovative design can elevate retail spaces beyond mere transaction points. By integrating a dramatic, nature-inspired architectural element, the studio has crafted an immersive environment that deeply resonates with the skincare brand's identity. The design transforms a challenging architectural layout into a captivating journey, establishing a new benchmark for experiential retail in urban settings.
Resources
- Dezeen
- ArchDaily
- Architectural Digest
Latest articles
You can now watch HBO Max for $10
Similar posts
This is a page that only logged-in people can visit. Don't you feel special? Try clicking on a button below to do some things you can't do when you're logged out.
Example modal
At your leisure, please peruse this excerpt from a whale of a tale.
Chapter 1: Loomings.
Call me Ishmael. Some years ago—never mind how long precisely—having little or no money in my purse, and nothing particular to interest me on shore, I thought I would sail about a little and see the watery part of the world. It is a way I have of driving off the spleen and regulating the circulation. Whenever I find myself growing grim about the mouth; whenever it is a damp, drizzly November in my soul; whenever I find myself involuntarily pausing before coffin warehouses, and bringing up the rear of every funeral I meet; and especially whenever my hypos get such an upper hand of me, that it requires a strong moral principle to prevent me from deliberately stepping into the street, and methodically knocking people's hats off—then, I account it high time to get to sea as soon as I can. This is my substitute for pistol and ball. With a philosophical flourish Cato throws himself upon his sword; I quietly take to the ship. There is nothing surprising in this. If they but knew it, almost all men in their degree, some time or other, cherish very nearly the same feelings towards the ocean with me.
Comment