Vancouver Addition by Evoke International Design Harmonizes Architecture and Nature, Redefining Urban Living
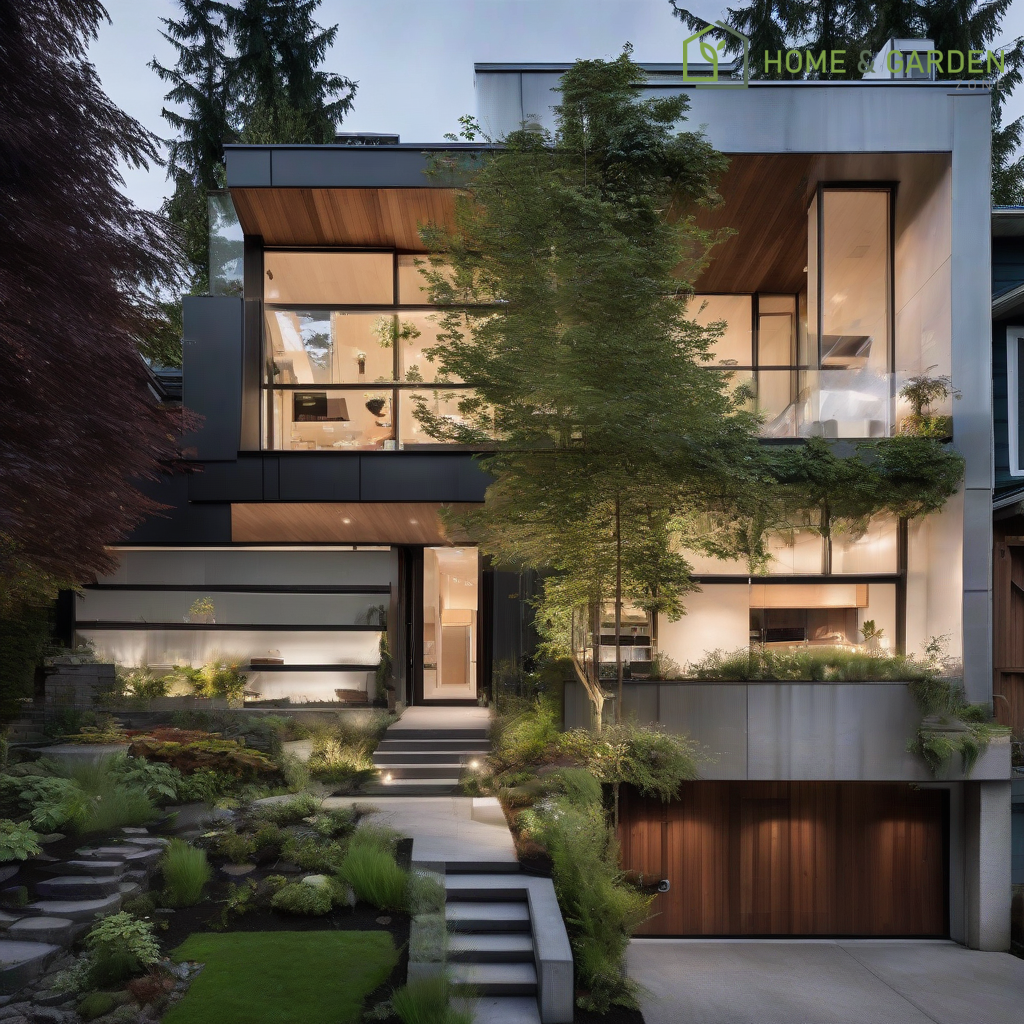
A Verdant Integration: Evoke International Design's Shaughnessy Marvel
In the heart of Vancouver's historic Shaughnessy neighbourhood, a contemporary addition by Evoke International Design stands as a testament to seamless architectural integration with the natural environment. This project redefines the traditional boundaries between indoor and outdoor living, presenting a compelling vision where a residence and its surrounding garden become an indivisible entity.
Architectural Language of Transparency
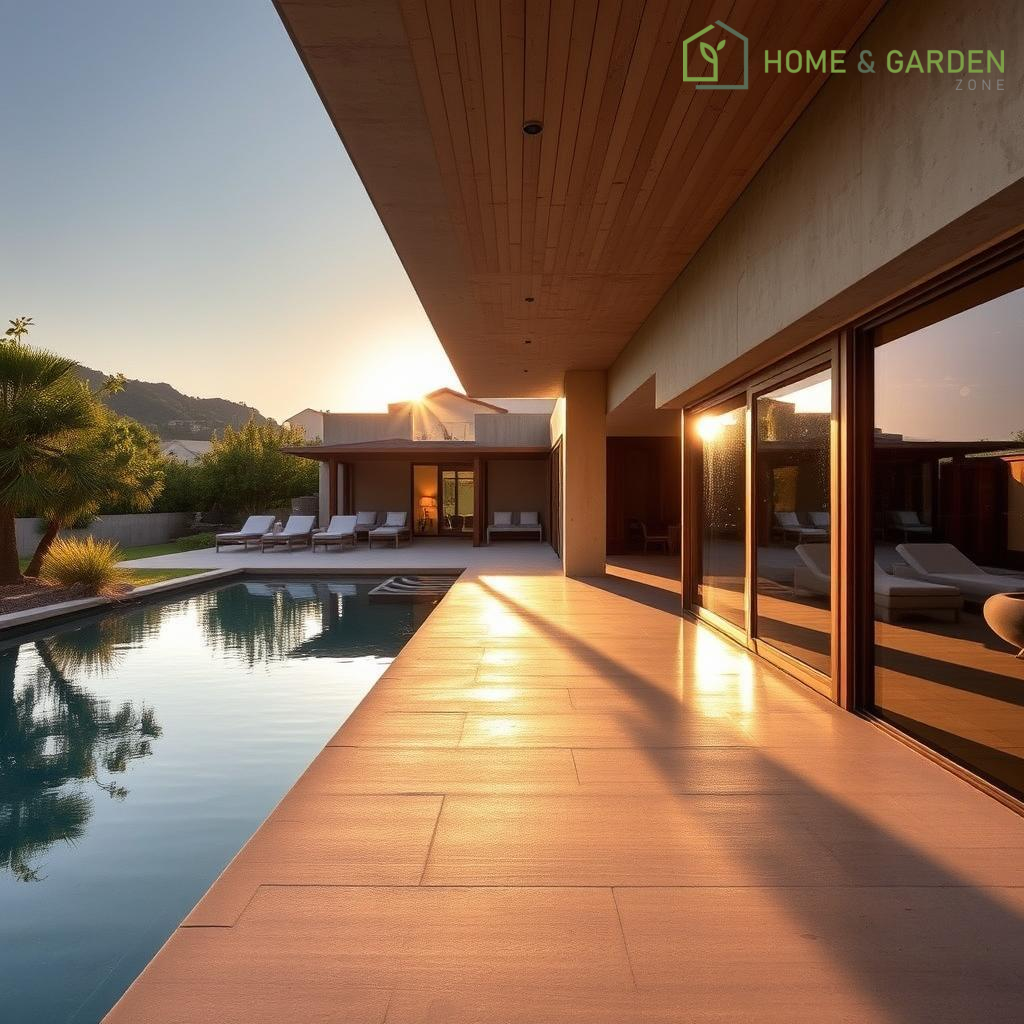
The design philosophy hinges on an unwavering commitment to transparency and fluidity. Evoke International Design meticulously employed floor-to-ceiling glazing, allowing for unobstructed visual corridors that extend from the interior living spaces directly into the meticulously curated landscape. This extensive use of glass dissolves the conventional solidity of walls, inviting natural light deep into the home and forging an immediate, palpable connection with the outdoors.
Complementing the expansive glass elements are slender steel frames. These frames, characterized by their minimalist profile, provide structural integrity without imposing visual bulk. Their delicate presence ensures that the architectural intervention feels light and unobtrusive, further enhancing the illusion of an unencumbered transition between built form and natural setting. The careful detailing of these frames speaks to a precision in design that prioritizes both aesthetic grace and functional performance.
The Art of Landscape Composition
Central to the success of this project is a thoughtfully composed landscape. Rather than merely serving as a backdrop, the garden is an active participant in the architectural narrative. It has been designed with specific sightlines and planting arrangements that both complement and extend the interior spaces. This deliberate blurring of the interior-exterior divide is achieved through strategic placement of plant species, varying textures, and the thoughtful incorporation of natural elements that echo the home's refined aesthetic.
The landscape is not an afterthought but an integral component, meticulously planned to create an immersive experience. Pathways, water features, and planted areas are orchestrated to draw the eye outward, creating a sense of expansiveness and tranquility. This symbiotic relationship between the addition and its garden elevates the dwelling beyond a mere structure, transforming it into a living extension of its verdant surroundings.
Summary
Evoke International Design's Vancouver addition in Shaughnessy exemplifies a sophisticated approach to residential architecture. By leveraging floor-to-ceiling glazing, minimalist steel frames, and a comprehensively integrated landscape design, the project successfully erases the conventional distinctions between house and garden. The result is a home that not only respects its historic context but also offers a contemporary model for harmonious living, where the built environment and nature coalesce into a singular, enriching experience.
Resources
- Western Living Magazine - Evoke International Design: Showcasing various projects and design philosophies.
- ArchDaily - A reputable architecture platform featuring global projects and design trends.
- Azure Magazine - Known for its coverage of contemporary architecture, design, and art.
Details
Author
Latest articles


 }})
You can now watch HBO Max for $10
A Verdant Integration: Evoke International Design's Shaughnessy Marvel
In the heart of Vancouver's historic Shaughnessy neighbourhood, a contemporary addition by Evoke International Design stands as a testament to seamless architectural integration with the natural environment. This project redefines the traditional boundaries between indoor and outdoor living, presenting a compelling vision where a residence and its surrounding garden become an indivisible entity.
Architectural Language of Transparency
The design philosophy hinges on an unwavering commitment to transparency and fluidity. Evoke International Design meticulously employed floor-to-ceiling glazing, allowing for unobstructed visual corridors that extend from the interior living spaces directly into the meticulously curated landscape. This extensive use of glass dissolves the conventional solidity of walls, inviting natural light deep into the home and forging an immediate, palpable connection with the outdoors.
Complementing the expansive glass elements are slender steel frames. These frames, characterized by their minimalist profile, provide structural integrity without imposing visual bulk. Their delicate presence ensures that the architectural intervention feels light and unobtrusive, further enhancing the illusion of an unencumbered transition between built form and natural setting. The careful detailing of these frames speaks to a precision in design that prioritizes both aesthetic grace and functional performance.
The Art of Landscape Composition
Central to the success of this project is a thoughtfully composed landscape. Rather than merely serving as a backdrop, the garden is an active participant in the architectural narrative. It has been designed with specific sightlines and planting arrangements that both complement and extend the interior spaces. This deliberate blurring of the interior-exterior divide is achieved through strategic placement of plant species, varying textures, and the thoughtful incorporation of natural elements that echo the home's refined aesthetic.
The landscape is not an afterthought but an integral component, meticulously planned to create an immersive experience. Pathways, water features, and planted areas are orchestrated to draw the eye outward, creating a sense of expansiveness and tranquility. This symbiotic relationship between the addition and its garden elevates the dwelling beyond a mere structure, transforming it into a living extension of its verdant surroundings.
Summary
Evoke International Design's Vancouver addition in Shaughnessy exemplifies a sophisticated approach to residential architecture. By leveraging floor-to-ceiling glazing, minimalist steel frames, and a comprehensively integrated landscape design, the project successfully erases the conventional distinctions between house and garden. The result is a home that not only respects its historic context but also offers a contemporary model for harmonious living, where the built environment and nature coalesce into a singular, enriching experience.
Resources
- Western Living Magazine - Evoke International Design: Showcasing various projects and design philosophies.
- ArchDaily - A reputable architecture platform featuring global projects and design trends.
- Azure Magazine - Known for its coverage of contemporary architecture, design, and art.
Latest articles
You can now watch HBO Max for $10
Similar posts
This is a page that only logged-in people can visit. Don't you feel special? Try clicking on a button below to do some things you can't do when you're logged out.
Example modal
At your leisure, please peruse this excerpt from a whale of a tale.
Chapter 1: Loomings.
Call me Ishmael. Some years ago—never mind how long precisely—having little or no money in my purse, and nothing particular to interest me on shore, I thought I would sail about a little and see the watery part of the world. It is a way I have of driving off the spleen and regulating the circulation. Whenever I find myself growing grim about the mouth; whenever it is a damp, drizzly November in my soul; whenever I find myself involuntarily pausing before coffin warehouses, and bringing up the rear of every funeral I meet; and especially whenever my hypos get such an upper hand of me, that it requires a strong moral principle to prevent me from deliberately stepping into the street, and methodically knocking people's hats off—then, I account it high time to get to sea as soon as I can. This is my substitute for pistol and ball. With a philosophical flourish Cato throws himself upon his sword; I quietly take to the ship. There is nothing surprising in this. If they but knew it, almost all men in their degree, some time or other, cherish very nearly the same feelings towards the ocean with me.
Comment