Kengo Kuma Unveils "Circu-Thatch": Blending Ancient Japanese Thatching with 3D-Scanned Timber Construction and Local Earth
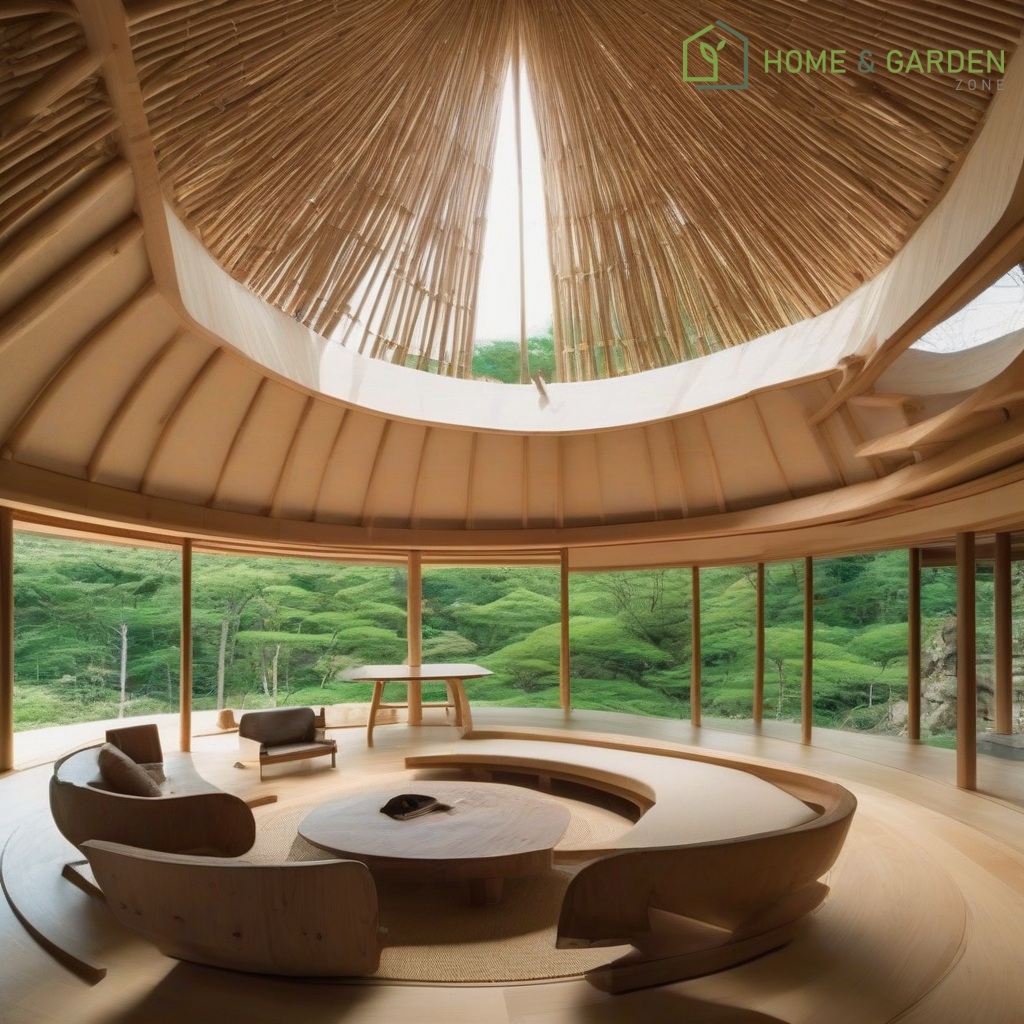
Kengo Kuma's Vision for the "Circu-Thatch"
In a profound testament to his enduring philosophy of harmonizing architecture with its natural surroundings, acclaimed Japanese architect Kengo Kuma has unveiled his latest rural dwelling, a captivating circular thatched house in Japan. This project, colloquially referred to as "Circu-Thatch," exemplifies Kuma's mastery in reinterpreting traditional Japanese building techniques through a contemporary lens, creating a structure that is both deeply rooted in heritage and forward-looking in its construction methodology.
A Symbiosis of Tradition and Technology
The "Circu-Thatch" house represents a remarkable convergence of ancient craftsmanship and modern innovation. At its core, the project champions the intricate art of Japanese thatching, a labor-intensive skill passed down through generations, which provides natural insulation and a distinctive aesthetic. Kuma's design elevates this traditional roofing by integrating it with a sophisticated 3D-scanned timber construction framework. This innovative approach allows for unparalleled precision in timber joinery, minimizing waste and enhancing structural integrity, while still respecting the organic imperfections inherent in natural materials.
The application of 3D scanning in designing the timber elements ensures that each piece is custom-fitted, creating a robust yet visually light skeleton. This technological intervention not only streamlines the construction process but also opens new possibilities for complex geometries that might be challenging to achieve with conventional methods, all while celebrating the warmth and tactile quality of local wood.
Materiality and Local Craftsmanship
True to Kuma's commitment to locality and sustainability, the "Circu-Thatch" house predominantly utilizes timber sourced directly from the surrounding Japanese landscape. This not only reduces the environmental footprint associated with material transportation but also imbues the structure with an authentic sense of place. Complementing the timber, the dwelling incorporates earth-based construction elements, further grounding the building within its immediate environment and leveraging the thermal properties of natural earth.
The emphasis on local materials extends beyond the aesthetic; it fosters a symbiotic relationship with the regional ecosystem and supports local craftspeople who possess the specialized knowledge required for such intricate construction. The project acts as a beacon for how contemporary architecture can responsibly engage with finite resources and cultural heritage.
Embracing the Circular Form
The choice of a circular footprint for the "Circu-Thatch" house is particularly significant. Beyond its aesthetic appeal, the circular form offers practical advantages, promoting a natural flow within the interior spaces and fostering a sense of community and introspection. Architecturally, it presents a gentle contrast to the angularity often seen in modern construction, inviting a softer, more integrated presence within the natural landscape.
This organic shape further reinforces the building's connection to nature, allowing it to subtly recede into its surroundings rather than dominate them. It reflects a design philosophy that prioritizes harmony over imposition, characteristic of Kuma's broader oeuvre.
Summary
Kengo Kuma's "Circu-Thatch" house is a powerful statement on the potential for architecture to bridge epochs. By meticulously weaving together traditional Japanese thatching and locally sourced timber with advanced 3D scanning technology and earth building techniques, Kuma has crafted a dwelling that is both a homage to ancestral wisdom and a blueprint for sustainable, technologically informed design. It underscores the enduring value of regional materials and skilled craftsmanship in creating spaces that resonate deeply with their environment and inhabitants.
Resources
- Designboom: designboom.com
- Kengo Kuma and Associates: kkaa.co.jp
- Dezeen: dezeen.com
Details
Author
Latest articles
 }})
You can now watch HBO Max for $10
Kengo Kuma's Vision for the "Circu-Thatch"
In a profound testament to his enduring philosophy of harmonizing architecture with its natural surroundings, acclaimed Japanese architect Kengo Kuma has unveiled his latest rural dwelling, a captivating circular thatched house in Japan. This project, colloquially referred to as "Circu-Thatch," exemplifies Kuma's mastery in reinterpreting traditional Japanese building techniques through a contemporary lens, creating a structure that is both deeply rooted in heritage and forward-looking in its construction methodology.
A Symbiosis of Tradition and Technology
The "Circu-Thatch" house represents a remarkable convergence of ancient craftsmanship and modern innovation. At its core, the project champions the intricate art of Japanese thatching, a labor-intensive skill passed down through generations, which provides natural insulation and a distinctive aesthetic. Kuma's design elevates this traditional roofing by integrating it with a sophisticated 3D-scanned timber construction framework. This innovative approach allows for unparalleled precision in timber joinery, minimizing waste and enhancing structural integrity, while still respecting the organic imperfections inherent in natural materials.
The application of 3D scanning in designing the timber elements ensures that each piece is custom-fitted, creating a robust yet visually light skeleton. This technological intervention not only streamlines the construction process but also opens new possibilities for complex geometries that might be challenging to achieve with conventional methods, all while celebrating the warmth and tactile quality of local wood.
Materiality and Local Craftsmanship
True to Kuma's commitment to locality and sustainability, the "Circu-Thatch" house predominantly utilizes timber sourced directly from the surrounding Japanese landscape. This not only reduces the environmental footprint associated with material transportation but also imbues the structure with an authentic sense of place. Complementing the timber, the dwelling incorporates earth-based construction elements, further grounding the building within its immediate environment and leveraging the thermal properties of natural earth.
The emphasis on local materials extends beyond the aesthetic; it fosters a symbiotic relationship with the regional ecosystem and supports local craftspeople who possess the specialized knowledge required for such intricate construction. The project acts as a beacon for how contemporary architecture can responsibly engage with finite resources and cultural heritage.
Embracing the Circular Form
The choice of a circular footprint for the "Circu-Thatch" house is particularly significant. Beyond its aesthetic appeal, the circular form offers practical advantages, promoting a natural flow within the interior spaces and fostering a sense of community and introspection. Architecturally, it presents a gentle contrast to the angularity often seen in modern construction, inviting a softer, more integrated presence within the natural landscape.
This organic shape further reinforces the building's connection to nature, allowing it to subtly recede into its surroundings rather than dominate them. It reflects a design philosophy that prioritizes harmony over imposition, characteristic of Kuma's broader oeuvre.
Summary
Kengo Kuma's "Circu-Thatch" house is a powerful statement on the potential for architecture to bridge epochs. By meticulously weaving together traditional Japanese thatching and locally sourced timber with advanced 3D scanning technology and earth building techniques, Kuma has crafted a dwelling that is both a homage to ancestral wisdom and a blueprint for sustainable, technologically informed design. It underscores the enduring value of regional materials and skilled craftsmanship in creating spaces that resonate deeply with their environment and inhabitants.
Resources
- Designboom: designboom.com
- Kengo Kuma and Associates: kkaa.co.jp
- Dezeen: dezeen.com
Latest articles
You can now watch HBO Max for $10
Similar posts

This is a page that only logged-in people can visit. Don't you feel special? Try clicking on a button below to do some things you can't do when you're logged out.
Example modal
At your leisure, please peruse this excerpt from a whale of a tale.
Chapter 1: Loomings.
Call me Ishmael. Some years ago—never mind how long precisely—having little or no money in my purse, and nothing particular to interest me on shore, I thought I would sail about a little and see the watery part of the world. It is a way I have of driving off the spleen and regulating the circulation. Whenever I find myself growing grim about the mouth; whenever it is a damp, drizzly November in my soul; whenever I find myself involuntarily pausing before coffin warehouses, and bringing up the rear of every funeral I meet; and especially whenever my hypos get such an upper hand of me, that it requires a strong moral principle to prevent me from deliberately stepping into the street, and methodically knocking people's hats off—then, I account it high time to get to sea as soon as I can. This is my substitute for pistol and ball. With a philosophical flourish Cato throws himself upon his sword; I quietly take to the ship. There is nothing surprising in this. If they but knew it, almost all men in their degree, some time or other, cherish very nearly the same feelings towards the ocean with me.
Comment