SANAA Triumphs in Revised Ecuador National Museum Competition with "Estratos Vivos"
A Landmark Victory: SANAA Redefines Cultural Architecture in Ecuador
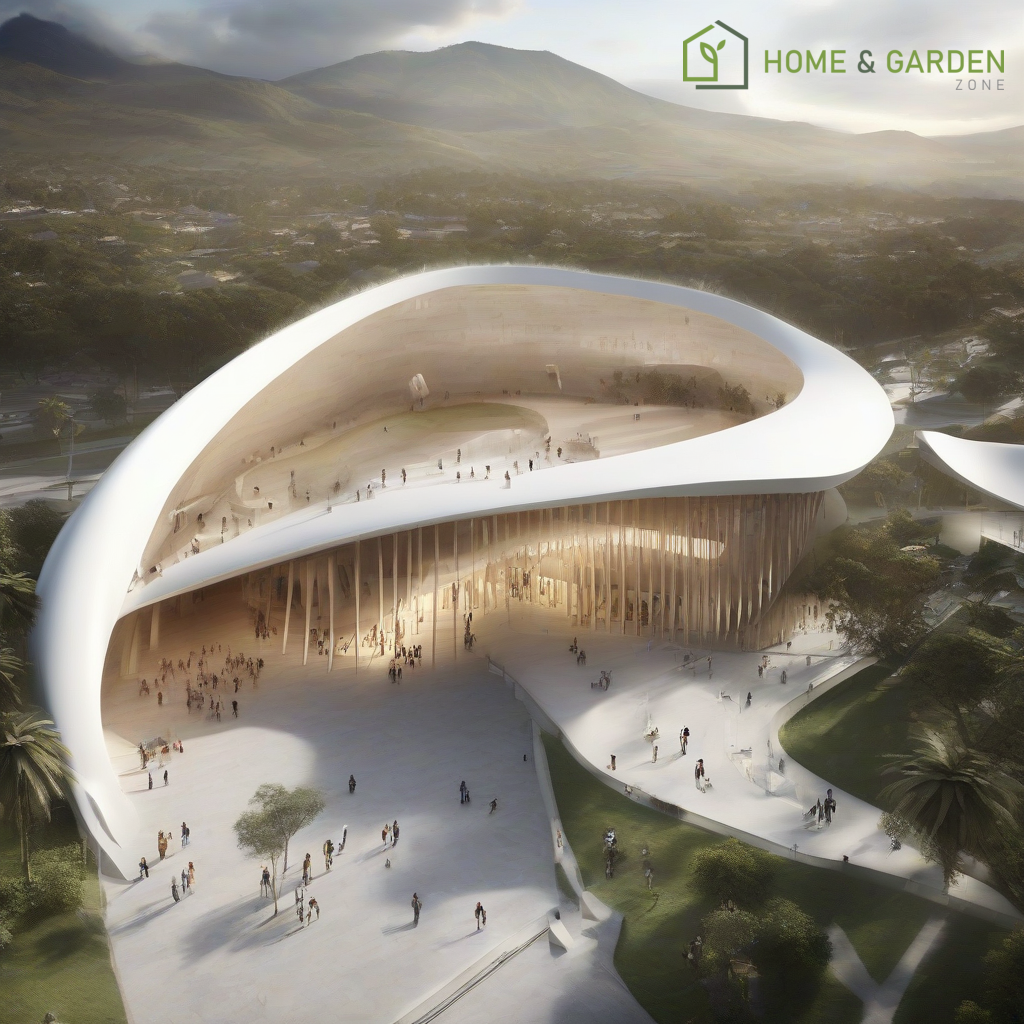
In a significant architectural development, the renowned Japanese firm SANAA, led by Kazuyo Sejima and Ryue Nishizawa, has been declared the winner of the prestigious competition to design the new Ecuador National Museum. This victory comes after a revised selection process, underscoring the rigorous evaluation and the compelling vision presented by the team. Their winning concept, titled "Estratos Vivos" (Living Strata), promises to deliver a museum that is deeply integrated with its natural and urban context, setting a new precedent for cultural institutions in Latin America.
"Estratos Vivos": A Design Rooted in Landscape and Experience
SANAA's "Estratos Vivos" proposal is a masterful exercise in architectural subtlety and environmental harmony. Conceived as a direct extension of the landscape, the design eschews monumentalism in favor of an organic integration with the site. The museum's galleries are artfully arranged around a series of planted courtyards, creating intimate green spaces that invite contemplation and provide natural light. Shaded terraces offer visitors respite and opportunities to engage with the surrounding environment, while distinctive circular volumes punctuate the design, likely housing key exhibition spaces or public amenities. This approach fosters a visitor experience that is not merely confined to viewing artifacts but is also an immersive journey through nature and culture.
The emphasis on "living strata" suggests a multi-layered experience, reflecting both the geological and cultural layers of Ecuador. The design principles align with SANAA's signature aesthetic of lightness, transparency, and a fluid relationship between interior and exterior spaces. This promises a museum that is permeable, welcoming, and responsive to its climate and context.
The Revised Selection Process: Ensuring Architectural Excellence
The decision to undertake a revised selection process highlights the commitment of the Ecuadorian authorities to secure an exceptionally high standard of design for such a significant national institution. While specific details of the revisions are not always publicly detailed, such processes often involve re-evaluating proposals based on updated criteria, enhanced community engagement, or further technical scrutiny. SANAA's ultimate selection through this stringent process validates the robustness and visionary quality of their "Estratos Vivos" concept, confirming its superiority in meeting the complex demands of a national museum.
Summary
SANAA's triumph in the Ecuador National Museum competition with their "Estratos Vivos" design represents a pivotal moment for both the firm and Ecuador's cultural landscape. The project promises a museum that is not only architecturally distinct but also profoundly connected to its environment, offering a unique and enriching experience for visitors. The design, characterized by its integration with the landscape, planted courtyards, shaded terraces, and circular volumes, embodies a forward-thinking approach to museum architecture that prioritizes harmony, accessibility, and a seamless blend of natural and built forms.
Resources
Details
Author

Latest articles



 }})
You can now watch HBO Max for $10
A Landmark Victory: SANAA Redefines Cultural Architecture in Ecuador
In a significant architectural development, the renowned Japanese firm SANAA, led by Kazuyo Sejima and Ryue Nishizawa, has been declared the winner of the prestigious competition to design the new Ecuador National Museum. This victory comes after a revised selection process, underscoring the rigorous evaluation and the compelling vision presented by the team. Their winning concept, titled "Estratos Vivos" (Living Strata), promises to deliver a museum that is deeply integrated with its natural and urban context, setting a new precedent for cultural institutions in Latin America.
"Estratos Vivos": A Design Rooted in Landscape and Experience
SANAA's "Estratos Vivos" proposal is a masterful exercise in architectural subtlety and environmental harmony. Conceived as a direct extension of the landscape, the design eschews monumentalism in favor of an organic integration with the site. The museum's galleries are artfully arranged around a series of planted courtyards, creating intimate green spaces that invite contemplation and provide natural light. Shaded terraces offer visitors respite and opportunities to engage with the surrounding environment, while distinctive circular volumes punctuate the design, likely housing key exhibition spaces or public amenities. This approach fosters a visitor experience that is not merely confined to viewing artifacts but is also an immersive journey through nature and culture.
The emphasis on "living strata" suggests a multi-layered experience, reflecting both the geological and cultural layers of Ecuador. The design principles align with SANAA's signature aesthetic of lightness, transparency, and a fluid relationship between interior and exterior spaces. This promises a museum that is permeable, welcoming, and responsive to its climate and context.
The Revised Selection Process: Ensuring Architectural Excellence
The decision to undertake a revised selection process highlights the commitment of the Ecuadorian authorities to secure an exceptionally high standard of design for such a significant national institution. While specific details of the revisions are not always publicly detailed, such processes often involve re-evaluating proposals based on updated criteria, enhanced community engagement, or further technical scrutiny. SANAA's ultimate selection through this stringent process validates the robustness and visionary quality of their "Estratos Vivos" concept, confirming its superiority in meeting the complex demands of a national museum.
Summary
SANAA's triumph in the Ecuador National Museum competition with their "Estratos Vivos" design represents a pivotal moment for both the firm and Ecuador's cultural landscape. The project promises a museum that is not only architecturally distinct but also profoundly connected to its environment, offering a unique and enriching experience for visitors. The design, characterized by its integration with the landscape, planted courtyards, shaded terraces, and circular volumes, embodies a forward-thinking approach to museum architecture that prioritizes harmony, accessibility, and a seamless blend of natural and built forms.
Resources
Latest articles
You can now watch HBO Max for $10
Similar posts
This is a page that only logged-in people can visit. Don't you feel special? Try clicking on a button below to do some things you can't do when you're logged out.
Example modal
At your leisure, please peruse this excerpt from a whale of a tale.
Chapter 1: Loomings.
Call me Ishmael. Some years ago—never mind how long precisely—having little or no money in my purse, and nothing particular to interest me on shore, I thought I would sail about a little and see the watery part of the world. It is a way I have of driving off the spleen and regulating the circulation. Whenever I find myself growing grim about the mouth; whenever it is a damp, drizzly November in my soul; whenever I find myself involuntarily pausing before coffin warehouses, and bringing up the rear of every funeral I meet; and especially whenever my hypos get such an upper hand of me, that it requires a strong moral principle to prevent me from deliberately stepping into the street, and methodically knocking people's hats off—then, I account it high time to get to sea as soon as I can. This is my substitute for pistol and ball. With a philosophical flourish Cato throws himself upon his sword; I quietly take to the ship. There is nothing surprising in this. If they but knew it, almost all men in their degree, some time or other, cherish very nearly the same feelings towards the ocean with me.
Comment