Shanghai's Zara Flagship: A Blueprint for Experiential Retail's Future
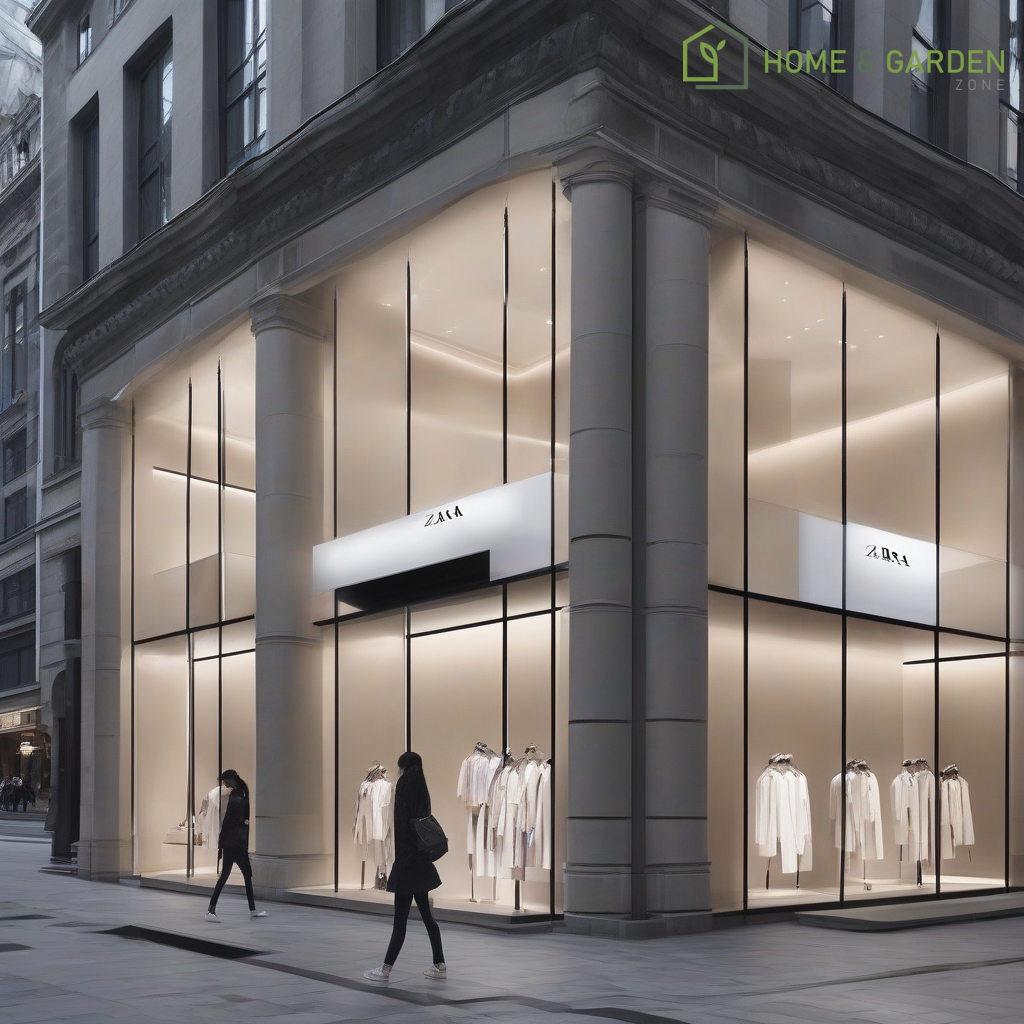
Redefining Retail: Zara's Shanghai Flagship as a Vision for Tomorrow
In the bustling heart of Shanghai, on the iconic Huaihai Road, stands Zara's latest flagship store—a testament to innovation in physical retail. Designed by the renowned AIM Architecture, this five-storey establishment transcends traditional shopping environments, presenting a compelling vision for the future of brick-and-mortar retail.
Architectural Integration and Urban Dialogue
AIM Architecture transformed an existing concrete structure into a dynamic retail destination, notably through its striking amphitheatre-like brick podium. This architectural feature serves not merely as an aesthetic element but as a deliberate bridge, fostering a dialogue between the building and the vibrant urban fabric of Huaihai Road. The design encourages public interaction, inviting passers-by to engage with the store's facade, thereby blurring the lines between commercial space and public realm.
Beyond Transactions: The Experiential Imperative
The Zara Huaihai Road store is a prime example of the shift from transactional retail to experiential engagement. While specific digital integrations and in-store services are proprietary, the architectural ambition suggests a holistic approach to customer experience. The sheer scale and thoughtful design—including vast open spaces, curated product displays, and natural light—contribute to an atmosphere that prioritizes exploration and discovery over mere purchase. This emphasis on creating a memorable journey within the store is pivotal to its status as a "future of retail" model.
Sustainability and Adaptive Reuse
A significant aspect of the project lies in its adaptive reuse of an existing building. Rather than new construction, AIM Architecture's strategy involved repurposing the five-storey concrete structure, a choice that inherently carries environmental benefits by minimizing material consumption and construction waste. While specific LEED or BREEAM certifications were not publicly detailed, the fundamental approach aligns with broader industry calls for more sustainable development practices within retail.
Summary
Zara's Huaihai Road flagship is more than just a store; it is a meticulously crafted environment that encapsulates key trends defining the future of physical retail. Its design, characterized by urban integration, an emphasis on customer experience, and a foundation in adaptive reuse, positions it as a significant benchmark. The project demonstrates that physical retail remains vital, evolving into spaces that are not just points of sale but cultural and community touchpoints, offering immersive and engaging experiences that online platforms cannot replicate.
Resources
- Dezeen: https://www.dezeen.com/2021/11/04/zara-flagship-store-shanghai-aim-architecture/
- AIM Architecture: https://aim-architecture.com/work/zara-shanghai-flagship/
- Architectural Digest (mentioning experiential retail trends in luxury): https://www.architecturaldigest.com/story/experiential-retail-stores
Details
Author

Latest articles

 }})
You can now watch HBO Max for $10
Redefining Retail: Zara's Shanghai Flagship as a Vision for Tomorrow
In the bustling heart of Shanghai, on the iconic Huaihai Road, stands Zara's latest flagship store—a testament to innovation in physical retail. Designed by the renowned AIM Architecture, this five-storey establishment transcends traditional shopping environments, presenting a compelling vision for the future of brick-and-mortar retail.
Architectural Integration and Urban Dialogue
AIM Architecture transformed an existing concrete structure into a dynamic retail destination, notably through its striking amphitheatre-like brick podium. This architectural feature serves not merely as an aesthetic element but as a deliberate bridge, fostering a dialogue between the building and the vibrant urban fabric of Huaihai Road. The design encourages public interaction, inviting passers-by to engage with the store's facade, thereby blurring the lines between commercial space and public realm.
Beyond Transactions: The Experiential Imperative
The Zara Huaihai Road store is a prime example of the shift from transactional retail to experiential engagement. While specific digital integrations and in-store services are proprietary, the architectural ambition suggests a holistic approach to customer experience. The sheer scale and thoughtful design—including vast open spaces, curated product displays, and natural light—contribute to an atmosphere that prioritizes exploration and discovery over mere purchase. This emphasis on creating a memorable journey within the store is pivotal to its status as a "future of retail" model.
Sustainability and Adaptive Reuse
A significant aspect of the project lies in its adaptive reuse of an existing building. Rather than new construction, AIM Architecture's strategy involved repurposing the five-storey concrete structure, a choice that inherently carries environmental benefits by minimizing material consumption and construction waste. While specific LEED or BREEAM certifications were not publicly detailed, the fundamental approach aligns with broader industry calls for more sustainable development practices within retail.
Summary
Zara's Huaihai Road flagship is more than just a store; it is a meticulously crafted environment that encapsulates key trends defining the future of physical retail. Its design, characterized by urban integration, an emphasis on customer experience, and a foundation in adaptive reuse, positions it as a significant benchmark. The project demonstrates that physical retail remains vital, evolving into spaces that are not just points of sale but cultural and community touchpoints, offering immersive and engaging experiences that online platforms cannot replicate.
Resources
- Dezeen: https://www.dezeen.com/2021/11/04/zara-flagship-store-shanghai-aim-architecture/
- AIM Architecture: https://aim-architecture.com/work/zara-shanghai-flagship/
- Architectural Digest (mentioning experiential retail trends in luxury): https://www.architecturaldigest.com/story/experiential-retail-stores
Latest articles
You can now watch HBO Max for $10
Similar posts
This is a page that only logged-in people can visit. Don't you feel special? Try clicking on a button below to do some things you can't do when you're logged out.
Example modal
At your leisure, please peruse this excerpt from a whale of a tale.
Chapter 1: Loomings.
Call me Ishmael. Some years ago—never mind how long precisely—having little or no money in my purse, and nothing particular to interest me on shore, I thought I would sail about a little and see the watery part of the world. It is a way I have of driving off the spleen and regulating the circulation. Whenever I find myself growing grim about the mouth; whenever it is a damp, drizzly November in my soul; whenever I find myself involuntarily pausing before coffin warehouses, and bringing up the rear of every funeral I meet; and especially whenever my hypos get such an upper hand of me, that it requires a strong moral principle to prevent me from deliberately stepping into the street, and methodically knocking people's hats off—then, I account it high time to get to sea as soon as I can. This is my substitute for pistol and ball. With a philosophical flourish Cato throws himself upon his sword; I quietly take to the ship. There is nothing surprising in this. If they but knew it, almost all men in their degree, some time or other, cherish very nearly the same feelings towards the ocean with me.
Comment